

Handheld 3D Scanners Streamline Quality Capture to Reporting Workflows
Discover how handheld 3D scanners unify production and quality inspection, reduce rework cycles, and turn scan data into continuous process improvement.
Shop-Floor Quality Bottlenecks That Slow Production Handoffs and Rework Cycles
The core takeaway is straightforward: most production handoff delays in discrete manufacturing are not machining problems. They are measurement problems. When quality sign-off depends on manual gauges, stylus probing, or a single metrology specialist with a backlog, the entire cell waits. Automotive component suppliers, aerospace MRO shops, and medical device manufacturers feel this pressure every shift.
Lean targets assume inspection keeps pace with takt time. ISO and ASME compliance demands documented, repeatable results. But traditional contact inspection breaks that rhythm. One inspector measures a complex bracket and calls it conforming. Another measures the same part and flags a GD&T callout. The dispute stalls release, triggers rework, and consumes engineering time that should go toward production.
Idle machines, overtime labor, and missed delivery windows become the real cost. Production and quality teams end up working against each other instead of resolving exceptions together. That gap is what a handheld 3D scanner workflow closes, by putting consistent digital measurement directly at the station where the decision gets made.
Deployment Validation Checklist
| Focus Area | Decision Point | Deployment Note |
|---|---|---|
| Target part | Check size, surface condition, and key tolerances against the scan task | Run a full trial scan on a representative part |
| Data workflow | Verify point cloud, deviation map, and quality-report handoff | Confirm export formats and review ownership in advance |
| Shop-floor use | Review training, calibration, lighting, and working space | Keep the validation record as a repeatable inspection reference |
Practical Workflow
- Shop-Floor Quality Bottlenecks That Slow Production Hando… — The core takeaway is straightforward: most production handoff delays in discrete manufacturing are not machining problems.
- Pre-Scan Alignment Steps to Unify Production and Quality… — Why do two teams looking at the same part still disagree on whether it passes?
- On-Demand Handheld Scan Execution for In-Station Quality… — The difference between a quality lab and a production station used to be distance, time, and risk.
- Point Cloud Processing and Deviation Reporting for Cross-… — Once the handheld 3D scanner finishes capturing a part, the real work of turning raw geometry into a decision-ready deliverable b…
Pre-Scan Alignment Steps to Unify Production and Quality Inspection Criteria
Why do two teams looking at the same part still disagree on whether it passes? In most plants, the answer comes down to misaligned preparation. Production operators check a part one way at the station. The quality lab measures it another way later. By the time the scan data lands in a review meeting, the debate is not about the part itself.
It is about what should have been checked, against which CAD revision, using whose interpretation of the tolerance callout.
Pre-scan alignment removes that ambiguity before the first scan starts. The process has three practical steps. Part identification comes first: confirming the exact part number, revision, material condition, and serial or batch traceability. Skipping this step is how a correct scan gets attached to the wrong history record. Second is CAD file validation. The reference model must match the part revision sitting on the bench.
A handheld 3D scanner will happily compare a part to an outdated CAD file and produce a long, confident list of deviations. The scanner is not wrong. The setup is.
The third step is often the one that prevents the most rework: aligning GD&T inspection criteria before scanning. A position tolerance interpreted under ASME Y14.5 will not always match the same callout read under ISO GPS. Datum order, material condition modifiers, and evaluation settings all shift the result. If production and quality have not agreed on these settings upfront, they will argue about them after the fact.
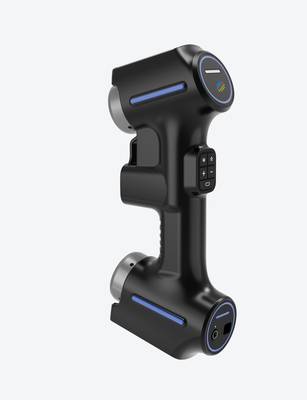
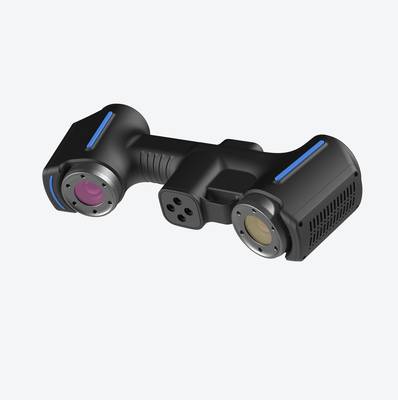
Handheld 3D scanners such as the INSVISION AlphaScan fit this workflow because they do not demand a dedicated inspection cell or complex fixturing. The operator can carry the scanner to the part, set up reference points in a few minutes, and run an on-demand check without moving the part to the lab. For high-mix, low-volume Western manufacturing, that flexibility matters.
It means a machinist can verify a first-off part at the machine instead of waiting for a CMM queue.
Standardized pre-scan checklists are the simplest way to institutionalize this alignment. The checklist should capture part identification, CAD revision, datum scheme, evaluation standard, and pass/fail thresholds in one place. Both the production station operator and the quality engineer sign off before scanning begins. When a deviation shows up later, the conversation starts from a shared definition of acceptable.
That alone cuts a meaningful share of inspection-related back-and-forth.
This pre-alignment step also builds trust in the scan data itself. When both teams know what was scanned, against what reference, and under which GD&T interpretation, the scan result stops being a debating point and starts being a decision tool. Repeatable scan data is not just a technical output. It is the foundation for production and quality to work from the same version of reality.
On-Demand Handheld Scan Execution for In-Station Quality Data Capture
The difference between a quality lab and a production station used to be distance, time, and risk. A complex casting or welded assembly would leave the station, travel to a metrology room, wait in queue, and return hours later with a report that might already be obsolete. Handheld 3D scanners change that sequence. The operator stays at the station. The part stays in its fixture.
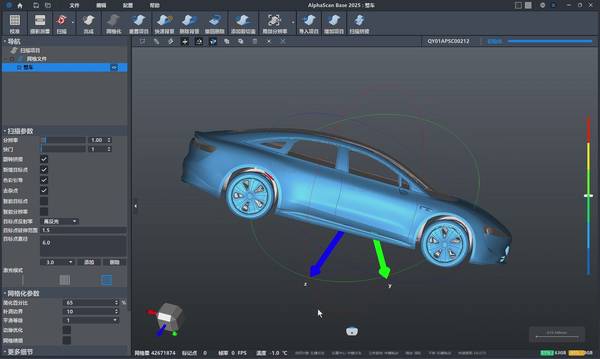
The scan happens in minutes, and the point cloud preview appears on the screen before the next production cycle begins.
For Western manufacturers working under lean manufacturing and Industry 4.0 expectations, this shift is not about adding another measurement tool. It is about moving quality data capture into the flow of production where corrective action can happen immediately. The INSVISION AlphaScan handheld 3D scanner is built for exactly this type of station-level use.
An operator can pick it up, scan a feature, review the real-time point cloud, and decide whether to continue, adjust the scan path, or flag the part for review.
The workflow starts with setup. A production operator or quality technician positions the scanner relative to the part, confirms the scan area, and begins capturing. On complex geometries — deep undercuts, sweeping curved surfaces, large weldments — the operator adjusts the scan angle and path on the fly. The preview shows where data density is sufficient and where gaps remain.
This immediate feedback prevents the common problem of discovering missing data after the part has already moved downstream.
For large assemblies, multiple scan passes from different orientations are often necessary. The operator circles the part, captures critical features, and reviews coverage before releasing the part. This is a station action, not a lab action. The part never leaves the production flow. For fragile or high-value components, that matters.
Transporting a precision-machined aerospace bracket or a thin-walled medical device housing across a plant introduces handling risk. Scanning at the station eliminates that transit entirely.
Cross-team handoff becomes cleaner. Production operators capture the data. Quality specialists review the point cloud against GD&T callouts and CAD nominal data. Exceptions are flagged while the part is still in the fixture, not after it has been moved to a staging area. This shortens the loop between detection and correction.
When a surface profile is out of tolerance, the machinist can adjust tool offsets before running the next part instead of discovering the issue after a full batch.
The operational value is straightforward. Production idle time drops because parts are not waiting for metrology. Quality issues surface faster because data is captured at the point of manufacture. Metrology teams spend less time on routine first-article checks and more time on exception review and program development.
The INSVISION AlphaScan fits into this workflow because it is designed for shop-floor conditions, not climate-controlled lab environments. Operators can use it without specialized metrology training, and the data output is consistent enough for quality specialists to trust.
For plants where metrology resources are already stretched, on-demand handheld scanning reduces that bottleneck. A production operator can perform preliminary checks at the station, capture the scan data, and pass it to quality for verification. The quality specialist reviews the data, confirms the results, and releases the part.
This division of labor keeps skilled metrology staff focused on interpretation and decision-making rather than routine data collection.
The result is a quality data capture process that moves at production speed. Parts stay in place. Data flows to the people who need it. Issues are caught early. That is the operational logic behind station-level handheld scanning, and it is why the technology is moving from the lab to the line.
Point Cloud Processing and Deviation Reporting for Cross-Team Decision-Making
Once the handheld 3D scanner finishes capturing a part, the real work of turning raw geometry into a decision-ready deliverable begins. The point cloud from a first-article inspection or a suspect production run is rarely clean enough to use immediately.
Technicians typically remove scan noise, delete stray data points from fixturing or background surfaces, and decimate overly dense regions so the file remains manageable without sacrificing surface detail. This cleanup step matters more than it gets credit for. A noisy point cloud passed downstream creates confusion, not clarity.
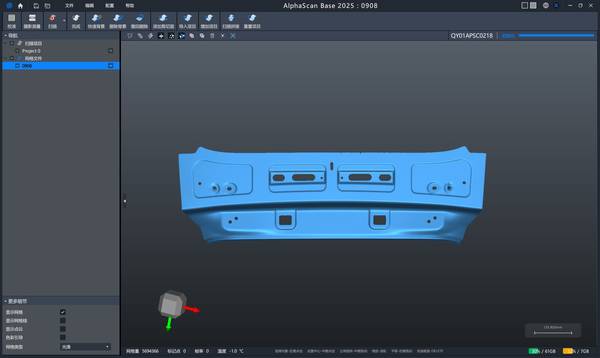
After cleanup, the scan data gets aligned to the reference CAD model using best-fit or feature-based registration. This alignment is what allows meaningful comparison between the as-built condition and the nominal design. From there, the software generates deviation heatmaps that show exactly where material is high, low, or twisted relative to tolerance zones.
For critical features, the same data supports GD&T reporting against ASME Y14.5 callouts such as profile, position, and runout tolerances.
The operational value here is not just having color maps on a screen. It is the shift from isolated measurement results to a standardized digital report format that quality, production engineering, and process improvement teams can all open, review, and act on. Handwritten inspection notes, circled dimensions on paper drawings, and verbal descriptions of “it looks a little off near the boss” create ambiguity.
Digital deviation reports remove that ambiguity. Everyone sees the same color scale, the same tolerance context, and the same feature labels. When a quality engineer flags a non-conformance, production engineering can open the same report and immediately understand the magnitude and location of the deviation without scheduling another measurement session.
For regulated industries such as aerospace MRO and medical device manufacturing, this digital handoff carries additional weight. Scan data and deviation reports can be stored in central quality management systems with revision control and audit trails. Long-term traceability becomes practical rather than aspirational.
If a part family shows recurring deviation in a specific region three years from now, the historical scan data is retrievable. That supports root cause analysis, supplier quality discussions, and compliance documentation without relying on paper records that degrade or disappear.
The full capture-to-report workflow with handheld 3D scanners compresses the time between identifying a suspected quality issue and sharing actionable data with the people who can resolve it. In a traditional layout inspection, a suspect dimension might require staging the part on a CMM, writing a specific measurement program, and waiting for a metrology technician to run it.
With handheld scanning, the same part can be captured in place, processed, and turned into a deviation report before the next shift handoff. That speed translates directly into faster non-conformance resolution and fewer parts held in quarantine waiting for disposition.
Reduced rework cycles follow from better initial understanding. When production engineers receive deviation data early enough to adjust tooling, clamping, or process parameters before an entire batch runs out of tolerance, the cost of correction drops substantially. Rework labor, material waste from scrapped parts, and the scheduling disruption of re-running a job all shrink.
Over time, the trust between production and quality teams improves because both groups work from the same verified data set rather than arguing over measurement methods or conflicting results.
INSVISION supports this end-to-end workflow with the AlphaScan handheld 3D scanner. The scan data generated by AlphaScan integrates readily into deviation analysis and quality documentation environments, ensuring that the handoff from capture to report does not stall at a proprietary file format or a difficult export step.
For teams evaluating handheld 3D scanners, the key criterion is not just scanning speed or resolution in isolation. It is whether the data flows cleanly through cleanup, CAD alignment, deviation mapping, and GD&T reporting without forcing manual workarounds at each stage. AlphaScan addresses that requirement by producing structured scan data suitable for standard inspection software pipelines.
For Western manufacturing operations running lean programs or preparing for customer audits, this workflow connects directly to operational metrics. Fewer measurement bottlenecks, fewer unresolved non-conformances sitting in quarantine, and fewer rework loops all show up in throughput and on-time delivery numbers. The scanner itself is a tool.
The value lies in how quickly it converts raw geometry into a shared, traceable, decision-grade record that multiple teams can trust.
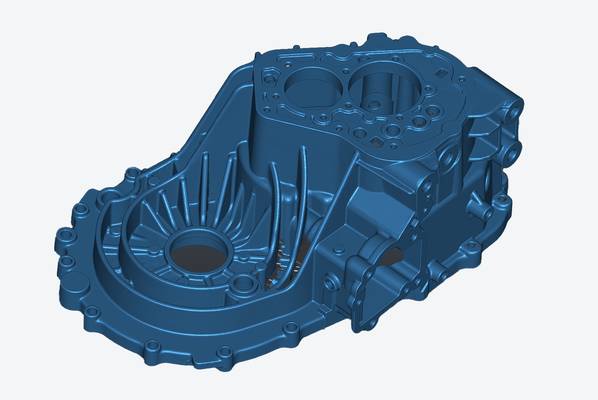
Reinspection and Continuous Improvement Cycles Driven by Standardized Scan Data
How do you trust a rework decision made on second shift when the original inspection was performed days earlier on first shift? The answer lies in whether your scan data is repeatable enough to serve as a common reference point. In the reinspection phase, saved handheld 3D scanner data becomes the baseline.
After a machinist adjusts a fixture or re-cuts a feature, the quality team rescans the same part and compares the new point cloud against the original inspection dataset. The question is not whether someone remembers what the part looked like. The question is whether the deviation from nominal has actually closed.
This is where standardized workflows matter more than scanner specifications. When operators follow the same scan path, the same alignment method, and the same reporting template, reinspection results stop depending on who holds the device. Shift-to-shift variability drops.
A quality engineer reviewing data on Monday morning can compare Friday’s rework scan with Tuesday’s original scan without wondering whether the operator scanned from a different angle or used a different reference alignment. Production and quality teams can finally argue about the part, not about the measurement process.
Over time, aggregated scan data reveals patterns that individual inspections cannot. If the same bore feature consistently shows a positional deviation across multiple batches, that is not a one-off operator error. It is a process signature. Maybe the tool wears predictably. Maybe the clamping sequence distorts the part. Maybe the CAM program needs a compensation adjustment.
Handheld 3D scanner data, collected systematically through INSVISION AlphaScan devices, gives lean teams the evidence they need to move from firefighting to root cause analysis. This is the practical side of Industry 4.0 quality optimization: not dashboards for their own sake, but data that points to a specific machining feature, a specific fixture, or a specific step in the process.
The operational value compounds. Higher first-pass yield means less labor spent on rework loops. Less rework means less material scrapped and fewer schedule disruptions. More predictable delivery timelines mean production planners can stop padding lead times for inspection uncertainty. The reinspection cycle becomes shorter because the original data already exists and the comparison is direct.
INSVISION handheld 3D scanners support this closed-loop workflow by capturing dense, comparable point clouds that remain useful long after the initial inspection report is filed.
This shifts quality from a checkpoint activity to a continuous collaboration between production and quality engineering. The scan data is not just a pass-fail record. It becomes a shared asset for process improvement discussions, supplier quality conversations, and engineering change validation.
When reinspection is fast, repeatable, and grounded in saved data, quality stops being the department that slows things down and becomes the function that keeps production predictable.
Hangzhou Insvision Technology Co., Ltd.
Address: Building 1, No. 1399 Liangmu Road, Yuhang District, Hangzhou, Zhejiang 311121, China
Copyright © Hangzhou Insvision Technology Co., Ltd. All rights reserved.
Copyright © Hangzhou Insvision Technology Co., Ltd. All rights reserved.