

Insize 3D Scanner Workflow From Part Capture To Deviation Analysis
insize 3d scanner: Quality Inspection Bottlenecks in Discrete Manufacturing Shop Floors Quality Inspection Bottlenecks in Discrete Manufacturing Shop Floors.
Quality Inspection Bottlenecks in Discrete Manufacturing Shop Floors
The shift toward tighter customer tolerances and shorter delivery windows has put discrete manufacturing quality teams under pressure that older measurement workflows were never designed to handle. On many shop floors, first-article inspection still depends on a CMM queue, hand tools, and a senior inspector who knows how to interpret every GD&T callout.
When that person is unavailable, or the CMM is tied up on another job, production stops. In-process checks face similar constraints. Aerospace MRO shops, automotive tier 1 suppliers, and medical device contract manufacturers routinely deal with freeform surfaces, thin-walled parts, and assembly-level validation where contact probing is slow, limited by fixture access, or simply cannot capture the full surface.
The result is predictable: production holds waiting for inspection data, rework discovered too late, unplanned overtime, and compliance documentation assembled under time pressure. Western operations teams are now evaluating insize 3D scanner solutions as a practical response.
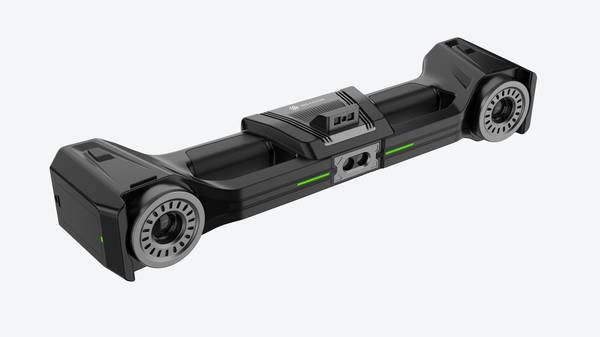
INSVISION industrial 3D scanning equipment addresses these bottlenecks by delivering faster surface capture, repeatable measurement data, and digital records that support ISO 9001 and AS9100 audit requirements without adding inspection labor. The operational question is no longer whether 3D scanning works; it is where to deploy it first for the fastest payback.
Selection Dimensions and Field Checks
| Focus Area | Decision Point | Deployment Note |
|---|---|---|
| Quality Inspection Bottlenecks in Discrete Manufacturin… | The shift toward tighter customer tolerances and shorter delivery windows has put discrete manufacturing quality teams under pressure that older meas… | On many shop floors, first-article inspection still depends on a CMM queue, hand tools, and a senior inspector who knows how to interpret every… |
| Pre-Scan Preparation for Cross-Team Station Consistency | In a typical aerospace MRO cell or automotive first-article inspection area, the difference between a clean scan and a rejected dataset often has not… | It comes down to what happened before the scan started. |
| Scan Path Planning for Full Critical Feature Coverage | Can scan path planning actually change how much a part costs to inspect, or is it just another software setting? | In shops where first-article inspection and in-process checks run against tight GD&T callouts, the answer is often yes. |
| Point Cloud Processing and Cross-Team Deviation Review | The difference between a scan that stays in engineering and one that drives a corrective action comes down to what happens after the point cloud is c… | Too many shops treat scan data as a self-contained deliverable. |
Pre-Scan Preparation for Cross-Team Station Consistency
In a typical aerospace MRO cell or automotive first-article inspection area, the difference between a clean scan and a rejected dataset often has nothing to do with scanner capability. It comes down to what happened before the scan started.
A part set in a fixture slightly differently on second shift, a reflective surface left untreated, a reference target moved by a forklift operator — these small station-level inconsistencies create repeat scans, wasted labor hours, and data that quality cannot defend during an audit. When multiple shifts or production lines run the same inspection program, the process team and quality team need a shared preparation sequence.
That sequence matters more than the hardware.
Part fixturing should follow the inspection spec, not operator habit. If the work order calls out specific datum features or GD&T callouts, the part must sit in the fixture so those features remain accessible and stable. For composite or machined metallic surfaces with reflective finishes, surface preparation needs to be written into the station checklist.
A light developer spray or matting agent on reflective areas prevents data dropout and avoids a second scan after quality rejects the first dataset. Reference marker placement should align with industry measurement standards such as ASME Y14.5 or ISO 5459, ensuring that the coordinate reference frame stays repeatable across shifts.
Without this, the same part scanned on first shift and third shift can produce slightly different alignment results, which forces the quality team to investigate discrepancies that are not real dimensional issues.
Formal handoff checks between production and quality reduce the most common source of wasted scan time: scanning the wrong scope. A quick verification that the scan scope matches the work order — correct part number, revision level, inspection requirements — takes two minutes and prevents a full scan cycle from being thrown out.
For high-mix low-volume environments, this handoff also confirms which inspection program to load and which fixture configuration applies. In high-volume production, it ensures that a line changeover has not left a previous setup in place.
INSVISION industrial 3D scanning solutions support flexible pre-scan workflows because the preparation sequence must adapt to the production environment. A job shop running ten different parts per day needs a different checklist structure than a line producing the same bracket every forty-five seconds.
The common requirement is that the checklist exists, that both production and quality sign off on it, and that exceptions get reviewed before the scan begins rather than after the data is collected. Structured preparation is the foundational step for consistent insize 3D scanner deployment across multiple shifts or production lines.
It eliminates repeat scans, reduces labor time spent on rework, and gives the quality team data they can release without hesitation.
Scan Path Planning for Full Critical Feature Coverage
Can scan path planning actually change how much a part costs to inspect, or is it just another software setting? In shops where first-article inspection and in-process checks run against tight GD&T callouts, the answer is often yes. Quality engineers and process technicians who build scan paths together tend to catch problems earlier.
They decide which surfaces matter, what tolerance bands require dense point capture, and where sparse data is enough. That matters when you are validating a turbine blade airfoil profile against a CAD model, or checking draft angles inside an automotive injection mold. If the path skips a critical radius or a thin wall section, the scan looks complete but is not.
The part moves forward, and the miss shows up later as rework, a supplier dispute, or a rejected lot.
Intentional scan path design reduces unnecessary data capture. That means fewer redundant passes, shorter acquisition time, and smaller point clouds that are easier to process. For small precision components, a focused path around bores, sealing faces, and mating features can be enough.
For larger sub-assemblies, a staged path covering datum surfaces and critical interfaces keeps the scan time practical without sacrificing coverage. The goal is not to scan everything. The goal is to scan what proves the part is good.

The INSVISION industrial 3D scanner category fits this workflow because quality and process teams can define paths based on part geometry, critical feature tolerances, and inspection objectives rather than relying on a generic default pattern. High-accuracy data capture supports tight-tolerance applications in aerospace, automotive, and medical device manufacturing.
When a dimensional miss is caught at the station instead of during final audit or at the customer, the correction cost is lower and the delivery schedule holds. Scan path planning is not a background setting. It is a cost-control decision made before the first scan starts.
Point Cloud Processing and Cross-Team Deviation Review
The difference between a scan that stays in engineering and one that drives a corrective action comes down to what happens after the point cloud is captured. Too many shops treat scan data as a self-contained deliverable. The scan operator cleans up the mesh, exports a color map, and emails a PDF. Quality engineers then open the file, re-check the same dimensions manually, and build their own deviation report.
Process teams get involved only after parts are already on hold. That sequence wastes hours and buries the information that matters: which features are out of tolerance, by how much, and whether the pattern repeats across the batch.
A tighter workflow starts with point cloud cleanup and alignment to nominal CAD data. The operator removes fixture artifacts, stray reflections, and edge noise before fitting the scan to the model. Alignment quality determines everything downstream. If the scan is registered poorly, deviation values shift and the entire review becomes unreliable.
With an insize 3D scanner, this step is repeatable enough that operators do not need to manually nudge the cloud into place. The software handles the initial best-fit, and the operator verifies the result against known datums before handing off the dataset.
Once the scan is aligned, automated analysis takes over. Critical dimensions and geometric tolerances are evaluated against the CAD nominal, not against a paper print or a hand-measured reference. This is where GD&T callouts like position, profile, and runout get checked directly on the point cloud. The system flags non-conforming features before a quality engineer ever opens the file.
That initial flagging changes the nature of the review. Instead of hunting for problems, engineers start from a list of exceptions and spend their time deciding whether each one matters for fit, function, or downstream assembly.
The handoff between scan operator, quality engineer, and process team is where manual data entry usually creeps in. Someone transcribes deviation values into a spreadsheet. Someone else re-enters the same values into a quality management system. Each transcription step is a chance to introduce an error that later shows up as a wrong disposition or unnecessary rework.
INSVISION solutions are designed to integrate with standard manufacturing software ecosystems, supporting seamless data sharing between quality, production, and engineering teams. When the scan software exports deviation data directly into common CAD and quality platforms, those transcription steps disappear.
Cross-team deviation review works best when everyone looks at the same dataset. The quality engineer reviews the flagged features, applies the drawing tolerances, and confirms which non-conformances are real. The process team then joins the discussion with the scan data already in front of them. They can rotate the part view, section through the problem area, and compare the deviation against tooling or process parameters.
The conversation shifts from “the part is bad” to “this surface is drifting because the clamping pressure changed.” That is a root cause discussion, not a blame exercise.
The labor savings are most visible in the time between scan completion and decision. Without automated flagging, a quality engineer might spend an hour or more manually comparing scan results to the print. With an insize 3D scanner workflow, the initial analysis runs in the background and the engineer arrives at a prioritized exception list.
Reduced labor hours come from eliminating the manual re-checking, the re-transcription, and the back-and-forth emails asking which revision of the CAD file was used.

Accuracy matters here because the deviation review is only as good as the underlying data. The industrial 3D scanner system, for example, delivers up to 0.020 mm accuracy on the scanner side and 0.025 mm on the tracker. That level of repeatability means the quality team can trust the flagged deviations without second-guessing the scan itself.
When the data is reliable, the review focuses on the part and the process, not on the measurement method.
The end result is a deviation review process that moves at the speed of the scan, not the speed of manual documentation. Scan operators hand off clean, aligned point clouds. Quality engineers receive automated exception lists tied to CAD nominals. Process teams join the review with the same data in front of them.
That shared data foundation reduces rework, shortens hold time on suspect parts, and keeps the entire team working from one version of the truth.
Standardized Reporting, Traceability, and Reinspection Protocols
How do you prove a part was made correctly six months after it shipped? If your answer involves digging through filing cabinets of paper inspection reports, or worse, hoping the CMM operator remembers the setup, your quality system is costing more than you think.
Standardized reporting from an insize 3D scanner closes that gap. Every inspection run produces an audit-ready deliverable: deviation heatmaps showing where material sits relative to nominal, critical dimension callouts tied to GD&T specifications, and pass/fail status evaluated against the tolerances you actually care about.
Each report carries a unique part identifier, so a serialized component measured in March can be pulled up in September and compared against its current production lot without ambiguity.
The real operational value comes from what happens after the report leaves the scanner workstation. When those deliverables are stored in a quality management system, ISO or ASME audit prep shifts from a week of document chasing to an afternoon of file exports. Auditors see a consistent, time-stamped quality record rather than a mix of handwritten notes and spreadsheet screenshots.
That consistency matters for more than audits; it builds a digital quality thread that connects design intent, process parameters, and measured results across the product lifecycle.

Reinspection triggers become defined events rather than gut calls. Tooling changeovers, material batch shifts, corrective action validation, and first-article approval after engineering changes should each initiate a fresh scan and a new report. When these triggers are documented and enforced, non-conformances stop recurring because the data points to the source instead of just flagging the symptom.
INSVISION industrial 3D scanning solutions support this by enabling long-term quality data traceability through consistent, repeatable measurement workflows. For lean six sigma practitioners, that traceability feeds directly into process capability studies and root cause analysis.
For operations leaders, it means fewer repeat inspections, less scrap from undetected drift, and a quality record that supports continuous improvement without requiring a full-time documentation specialist.
Hangzhou Insvision Technology Co., Ltd.
Address: Building 1, No. 1399 Liangmu Road, Yuhang District, Hangzhou, Zhejiang 311121, China
Copyright © Hangzhou Insvision Technology Co., Ltd. All rights reserved.
Copyright © Hangzhou Insvision Technology Co., Ltd. All rights reserved.