

Why 3D Scanner Harga Alone Fails Industrial Quality Validation
3d scanner harga: The Common Assumption That 3D Scanner Harga Defines Cost Efficiency The Common Assumption That 3D Scanner Harga Defines Cost Efficiency In.
The Common Assumption That 3D Scanner Harga Defines Cost Efficiency
In many automotive OEM, aerospace MRO, and medical device facilities, the capex approval cycle forces a narrow question: what does the 3D scanner harga look like on the purchase order? Procurement teams under lean manufacturing cost pressure tend to treat that upfront figure as the primary filter for quality control equipment. The logic feels sound.
A lower acquisition cost leaves more room in the quarterly budget, and finance signs off faster.
Deployment Validation Checklist
| Focus Area | Decision Point | Deployment Note |
|---|---|---|
| Target part | Check size, surface condition, and key tolerances against the scan task | Run a full trial scan on a representative part |
| Data workflow | Verify point cloud, deviation map, and quality-report handoff | Confirm export formats and review ownership in advance |
| Shop-floor use | Review training, calibration, lighting, and working space | Keep the validation record as a repeatable inspection reference |
Common Questions
What should teams check when evaluating The Common Assumption That 3D Scanner Harga Defines Cost Efficiency?
In many automotive OEM, aerospace MRO, and medical device facilities, the capex approval cycle forces a narrow question: what does the 3D scanner harga look like on the purchase o…
What should teams check when evaluating Why Price-Only 3D Scanner Evaluations Break Down in Factory Settings?
Are we actually comparing measurement systems, or just shopping for hardware?
What should teams check when evaluating Field Validation Checks That Matter More Than Sticker Price?
Most buyers fixate on 3D scanner harga before they’ve even defined what “passing” means on a production part.
But that assumption breaks down when the scanner moves from the demo bench to the production floor. A cheap unit that drifts between shifts, struggles with dark or reflective surfaces, or requires constant recalibration shifts cost downstream. Rework hours climb. First-article inspection slows. Skilled metrology staff spend their time troubleshooting hardware instead of reviewing GD&T callouts and releasing parts.
The real cost driver is not the sticker price. It is the accumulated labor, scrap, and delivery risk that appears weeks after installation. For a Western quality lead, the more useful question is whether the system holds accuracy across a full shift, produces reviewable outputs, and fits the actual inspection task. That is where long-term value sits.
Why Price-Only 3D Scanner Evaluations Break Down in Factory Settings
Are we actually comparing measurement systems, or just shopping for hardware? I ask because I have watched too many evaluation teams start with a purchase-price filter, then spend months trying to make a low-cost scanner behave like a production gage.
The 3D scanner harga conversation almost always misses the cost drivers that show up later: first-article inspection cycles that run long, rework triggered by data nobody trusts, and quality records that cannot survive an ISO 9001 or AS9100 audit.
Spec sheet accuracy is usually quoted under controlled conditions. A clean room, stable temperature, a matte part, no line-side vibration. That is not where most factories live. On a shop floor, you get thermal drift through the day, forklift traffic shaking the floor, and parts with oil film, mill scale, or uneven cast surfaces.
A scanner that hits its published tolerance on a calibration block can fall well outside it when the ambient temperature moves ten degrees between morning and afternoon. If your quality lead cannot reproduce the vendor’s claimed result on a real production part, the purchase price stops mattering.
The first hidden cost is extended first-article inspection. When a scanner struggles with boundary conditions, operators compensate by taking more scans, cleaning data longer, and stitching multiple passes. What should take twenty minutes becomes ninety. That labor cost repeats on every new part number. The second hidden cost is rework. If the scan data has enough uncertainty, machinists stop trusting it.
They cut conservatively, then blend, then re-scan, then blend again. The third cost is traceability. Auditors do not accept a screenshot. They want a reviewable record showing the measurement method, the environmental conditions, the operator, and the pass-fail result against GD&T callouts. Low-cost systems often produce point clouds without the reporting layer a quality system needs.

From a quality lead’s perspective, the evaluation should start with a production-representative part. Scan it near the line, not in the lab. Scan it at 8 AM and again after lunch. Scan a dark, shiny, or rough surface without spraying it. Then ask the vendor to produce a first-article report your quality team would sign. That exercise reveals more than any datasheet.
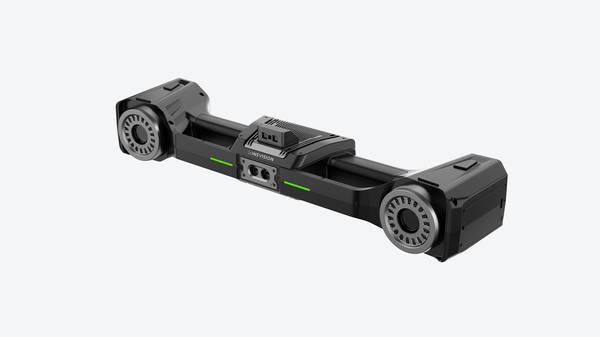
INSVISION builds its industrial 3D scanner range around these production constraints. The industrial 3D scanner system, for example, documents scanner accuracy up to 0.020 mm and tracker accuracy up to 0.025 mm, with a scanner depth of field of 650 mm. Those numbers matter, but what matters more is whether the system holds them under your roof, on your parts, with your operators. That is the test.
The operational gap between a price-driven purchase and a production-ready measurement system shows up in delivery cadence, rework hours, and audit readiness. If a scanner cannot produce repeatable, reviewable data under real shop conditions, the savings from a lower 3D scanner harga disappear into labor and scrap.
Factory teams should evaluate measurement systems the way they evaluate machine tools: by the cost of the bad parts they prevent, not the price on the quote.
Field Validation Checks That Matter More Than Sticker Price
Most buyers fixate on 3D scanner harga before they’ve even defined what “passing” means on a production part. That’s backwards. A scanner that costs less up front but fails a customer audit, drifts between shifts, or forces your quality team to export data through three workarounds will cost more in rework and labor than the price difference ever represented.
Field validation should start with your own parts, not vendor demo blocks. Bring a production casting, a welded assembly, or a formed sheet metal part that has known GD&T callouts and surface conditions. Run the scanner on that part in your environment. If the vendor hesitates, that’s your answer.
The data should match your CMM or existing inspection baseline closely enough that your quality lead can sign off without redoing the entire measurement routine.
Repeatability matters more than resolution. Have two different operators scan the same part at different times — ideally across a shift change or after the scanner has been moved. If the numbers shift outside your tolerance band, the system isn’t stable enough for production use. Pay attention to how the software handles alignment, target placement, and surface variation.
These are the failure points that show up after purchase, not in a polished demo.
Data compatibility is another non-negotiable. Your QMS likely pulls from specific CAD formats, inspection templates, and report structures. If the scanner exports a proprietary mesh that your team has to manually convert, you’ve just added a hidden labor cost. Ask to see the export workflow live. Check whether the output drops into your existing SPC software, PLM, or first-article reporting without manual intervention.
INSVISION industrial 3D scanners are built to support this kind of integration, but you should still verify it against your own stack before signing.
Traceability is where many low-cost options fall apart. When a customer quality audit asks for measurement records tied to a serial number, operator, and date, can you produce them? Or are you pulling screenshots from a shared drive? Look at how the system stores raw data, whether it logs operator actions, and whether reports can be regenerated without rescanning.
That capability often justifies a higher price point more than any spec sheet.

The right evaluation isn’t about finding the cheapest scanner. It’s about finding the one that survives your production conditions, your operators, and your audit requirements. Price is an input. Validation is the decision.
How INSVISION Industrial 3D Scanners Support Rigorous Quality Validation
In a typical first-article inspection workflow, quality teams spend hours aligning a part on a surface plate, probing discrete points, and then manually comparing those readings against GD&T callouts. The output is often a sparse report that leaves gaps between measured points. When a supplier or customer later questions a deviation, the team has no dense dataset to revisit.
INSVISION industrial 3D scanners change that dynamic. They capture full surface geometry quickly, producing reviewable, audit-ready point clouds that support root-cause analysis without re-measuring the part. Accuracy up to 0.020 mm on the scanner side means the data holds up under scrutiny. But the real value is validation under your conditions.
INSVISION technical teams run on-site sample scanning, so quality engineers can check performance against their own part geometries, shop-floor temperatures, and compliance requirements before committing. That matters more than any upfront 3D scanner harga figure or generic spec sheet claim.
Boundaries for Matching 3D Scanning Solutions to Your Use Case
As additive manufacturing, automated welding, and high-mix production move deeper into Western job shops, the assumption that one scanner can serve every cell is collapsing. A unit that works well for a machined bracket often falls short on a large composite layup or a polished stainless weldment.
INSVISION has observed this shift in first-article workflows: teams no longer ask for the lowest 3D scanner harga as their first question. They ask what the scanner must capture, under what conditions, and what the quality record needs to prove.
Part size and material set the first boundary. Small precision parts with tight GD&T callouts demand a different working envelope than mid-size castings or large tooling surfaces. Material finish matters equally. Dark, reflective, or transparent surfaces can degrade data density unless the scanning approach and settings are validated on representative samples.
A scanner that performs well on a matte aluminum coupon may struggle on a polished stainless weldment without preparation.
Throughput defines the second boundary. A quality lab measuring five parts per shift has different requirements than a production line inspecting fifty. Cycle time per scan, setup time, and the operator’s ability to move between parts without recalibration all affect whether the tool supports release decisions or becomes a bottleneck.
Environmental conditions are often underestimated. Dust, vibration, temperature swings, and variable lighting on the shop floor influence repeatability. A system that works in a climate-controlled metrology room may not hold the same performance near a machining center or a paint booth. Western facilities with lean layouts and shared production space need to test the scanner where it will actually live.
Data deliverables form the final boundary. Internal quality teams may need color map comparisons against CAD, while customers require dimensional reports, GD&T evaluations, or archived point clouds for traceability. The output format and reporting workflow must match what the quality system expects. A low purchase price means little if the data cannot be reviewed, approved, and archived without manual rework.

Balancing upfront investment against long-term value requires separating unused capability from missing capability. Overinvesting in features the team will never use wastes capital and training time. Underinvesting in accuracy, field of view, or environmental robustness creates quality escapes that cost far more than the scanner.
The right approach is to map each inspection task against the boundary factors, run samples on the actual parts, and compare the reviewable outputs side by side. That process, not the lowest 3D scanner harga, determines whether the system earns its place on the floor.
Hangzhou Insvision Technology Co., Ltd.
Address: Building 1, No. 1399 Liangmu Road, Yuhang District, Hangzhou, Zhejiang 311121, China
Copyright © Hangzhou Insvision Technology Co., Ltd. All rights reserved.
Copyright © Hangzhou Insvision Technology Co., Ltd. All rights reserved.