

Industrial Inspection in 2026 Demands Smarter 3D Laser Scanner Task Routing
The conversation around 3D laser scanners in Western manufacturing has shifted. Accuracy specifications still matter, but they are no longer the first.
The problem is familiar across automotive powertrain lines, aerospace MRO facilities, medical device manufacturing, and energy component production. A quality team buys a high-accuracy 3D laser scanner, then pushes it into every inspection bottleneck without first defining the task class. One week it measures a large casting. The next week it validates a small implant feature.
The result is inconsistent data, underused capability, and a process that still depends on operator judgment. The 2026 trend is toward structured task routing before sensor comparison.
What Is Driving the Shift
Several operational pressures are pushing this change.
Common Questions
What should teams check when evaluating What Is Driving the Shift?
Several operational pressures are pushing this change.
What should teams check when evaluating Trend 1: Task Class Is Now the Primary Routing Variable?
Industrial 3D laser scanning work is separating more clearly into four broad task classes: handheld portable scanning, large-format tracking, fixed-station precision measurement…
What should teams check when evaluating Trend 2: Site Access and Marker Restrictions Are Deciding Fit Earlier?
In many plants, scanner selection fails before accuracy enters the conversation.
First, production lines are expected to generate inspection data without becoming a bottleneck. In automotive and high-volume medical manufacturing, a manual scanning step often cannot keep pace with takt time once loading, alignment, scanning, mesh processing, GD&T extraction, and report release are counted as a single cycle.
Second, part mix is becoming more complex. Aerospace MRO shops may handle small turbine hardware and large flight control surfaces in the same week. Energy service providers face similar variation. That makes a single scanner configuration harder to justify.
Third, quality systems are demanding traceability. A point cloud that is not connected to a quality management system, SPC chart, or first-article report creates a data island. Engineering and procurement teams now expect a measurement system to feed downstream decisions, not just produce a color map.
Fourth, repeatability across operators and shifts is becoming a larger concern than one-time demonstration accuracy. A 3D laser scanner can look effective during a supplier demo and still drift when used by different technicians on different days.
These drivers have changed the evaluation sequence. The most useful first question is no longer “How accurate is the sensor?” but “Which task class does this inspection belong to?”
Trend 1: Task Class Is Now the Primary Routing Variable
Industrial 3D laser scanning work is separating more clearly into four broad task classes: handheld portable scanning, large-format tracking, fixed-station precision measurement, and automated in-line inspection. Each class has different strengths.
Handheld tools remain relevant for low-volume, mixed-part work where access is limited. Large-format tracking suits aircraft sections, energy structures, and large tooling. Fixed-station precision is still common in dimensional labs and first-article inspection. Automated in-line inspection, however, is gaining ground where production volume is consistent, part presentation is repeatable, and operator independence is required.
The key is to route work by constraint profile rather than by vendor capability. An in-line powertrain cell needs fast, repeatable acquisition. An aerospace MRO call-out may require portability and minimal targeting. A medical implant validation usually demands tight GD&T reporting on small freeform surfaces. Large turbine assembly alignment often depends on long-range reference features.
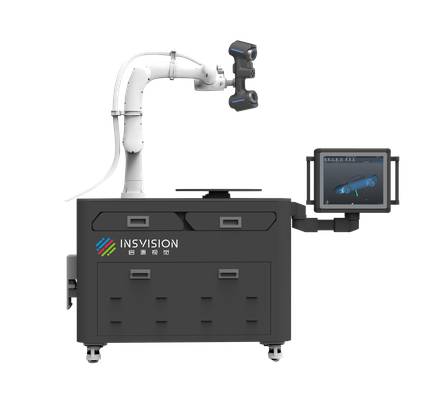
If these tasks are forced through one general-purpose scanner, the result is wasted budget and inconsistent data. The INSVISION AlphaAutoScan-400 becomes relevant when the task profile points clearly toward automated in-line inspection: consistent batches, a fixed station, and a requirement for repeatable, operator-independent results.
Trend 2: Site Access and Marker Restrictions Are Deciding Fit Earlier
In many plants, scanner selection fails before accuracy enters the conversation. A large casting may be difficult to reposition. An aircraft wing fixture may not be movable. A medical component may not allow surface markers. A crowded cell may have no room for guarding or a robot safety zone.
These are physical routing questions. A portable 3D laser scanner may be the right call when the part cannot move and the site does not support a fixed cell. An automated cell may work when the part already travels by conveyor or AGV and can enter a dedicated inspection station without disrupting flow.
Marker strategy is another early filter. Some scanners depend on reference markers applied to parts or fixtures. That approach works on castings, tooling plates, and machined surfaces. It becomes harder on polished medical parts, Class A automotive surfaces, or sensitive aerospace composites where residue and surface contact are restricted.
The practical question is whether markers can touch the production surface, sit on sacrificial tabs, or remain only on the fixture. If no marker contact is acceptable, the routing shifts toward feature-based alignment or a cell where markers live on a stable reference frame. For any automated system, including the AlphaAutoScan-400, marker strategy should be validated before specification, not after installation.
Trend 3: Takt Time and Batch Repeatability Are Reshaping Automation Decisions
Manual scanning rarely survives a high-volume line where every inspection step must fit a fixed cadence. The cycle is not just scanning. It includes load/unload, image acquisition, point cloud processing, GD&T callouts under ASME Y14.5 or ISO standards, and final report release.
Forward-looking teams now evaluate that entire sequence as one continuous measurement cycle. If the cycle cannot hit the line pace, the process becomes a bottleneck regardless of scanner accuracy. That is why automated in-line inspection is gaining attention. The AlphaAutoScan-400 fits when line pace requires a repeatable measurement cell rather than a manual operator moving around the part.
Batch repeatability is the second part of the trend. In medical device, energy, and aircraft component production, measuring one first article is not enough. The system must hold consistency across shifts, operators, batch sizes, and temperature changes. This means procurement teams should request a repeatability study on a known artifact or a small series of production parts.
Feature-based tracking, automated part handling, and stable reference frames typically reduce batch-to-batch drift.
Trend 4: Scanner Data Is Being Judged as Quality System Data
A 3D laser scanner no longer belongs only to the metrology lab. In 2026, it is expected to generate data that moves into CAD, CAM, QMS, SPC, and nonconformance workflows. If the scanner cannot export point clouds or measured values in formats the existing systems already use, it creates another manual step.
This data integration requirement is a procurement and IT checkpoint, not just an engineering preference. A powertrain plant should be able to feed measurement records into its existing quality database rather than maintaining a separate inspection log. For the AlphaAutoScan-400, INSVISION configures output parameters to match that data path.
The objective is to make the scanner part of the quality system, not a standalone inspection island.
The business impact is significant. When inspection results flow automatically into SPC or first-article documentation, quality teams can act on drift earlier. When they do not, the best measurement data still requires someone to rekey, export, or manually transfer results.
Trend 5: Validation Is Moving From Supplier Demo to Measurement System Qualification
A supplier demo shows what a 3D laser scanner can do under controlled conditions. It rarely proves what will happen across a real production batch. The current trend is to treat a scanner like any other measurement system: validate it with the same rigor applied to a new CMM or vision system.
The first step is to define critical features and tolerance thresholds before scanning begins. Engineering teams should list the exact GD&T callouts that matter, whether that is surface profile on a gear face, runout on a shaft journal, position of a bone screw hole, or wall thickness on a molded device. Each feature needs a tolerance band and a decision rule.
The second step is to build a pilot batch with real variation. Golden parts selected to make any sensor look good do not help. A useful pilot includes parts from different tool cavities, shifts, material lots, or points in the tool wear cycle. In automotive powertrain work, that may mean sampling before and after a machining insert change.
In medical device manufacturing, it may mean mixing first-off, in-process, and final inspection samples.
The third step is to compare the scanner output with the current reference method, whether that is a CMM, optical comparator, or hard gage. A correlation study and a repeatability assessment, such as a gage R&R, provide a credible basis for sign-off. The goal is not to prove agreement on one part. It is to show bias and repeatability remain acceptable across the full pilot batch.
The final step is to lock the configuration. Scan density, exposure settings, feature extraction logic, and pass/fail thresholds need to be fixed for the specific part family and line environment. INSVISION supports this by adjusting AlphaAutoScan-400 parameters to match part geometry, surface condition, and takt time constraints, then running the same validation protocol the facility’s quality system already requires.
Actionable Decision Checklist
The following table summarizes the routing factors that should be reviewed before a 3D laser scanner investment is made.
| Routing Factor | What to Verify | Decision Impact |
|---|---|---|
| Part size envelope | Smallest feature and largest part, including fixture and reach | Manual, automated, or hybrid configuration |
| Site footprint | Floor space, guarding, safety zones, and part access | Portable scanning or fixed cell |
| Marker restrictions | Surface finish, residue limits, and target placement rules | Feature-based alignment or marker-based setup |
| Takt time | Full cycle from loading through report release | Manual scanning or automated inspection |
| Batch repeatability | Shift, operator, and batch-to-batch variation | One-time demo or measurement system qualification |
When three conditions appear together—consistent high-volume batches, a fixed line position or repeatable part presentation, and a clear need for operator-independent results—the task is sending a signal toward automated inspection. The INSVISION AlphaAutoScan-400 is designed for that profile. If only part of those conditions is true, a manual or hybrid cell may be the better route.
How INSVISION Fits into the 2026 Trend
INSVISION’s role in this shift is not to replace every scanning approach. The AlphaAutoScan-400 automated 3D inspection system fits a specific task class: automated in-line measurement where parts can be presented consistently and where takt time, repeatability, and traceable data delivery are central requirements.
The system becomes relevant when the routing logic points away from manual scanning and toward a dedicated measurement cell. In that context, the AlphaAutoScan-400 supports the 2026 trend by moving the discussion from raw sensor accuracy to production-facing factors: stable part handling, automated acquisition, GD&T reporting, and integration with existing quality data paths.
That positioning matters. A 3D laser scanner only becomes an inspection asset when the site and process can accept how it works every shift. The AlphaAutoScan-400 is an option to evaluate when the task profile fits that automated in-line class—not a universal replacement for handheld or large-format scanning.
Near-Term Focus for Manufacturing Teams
For quality managers, engineers, and procurement professionals planning a 3D laser scanner investment in 2026, several actions are worth prioritizing.
First, write acceptance criteria before any pilot. Define the critical features, tolerance bands, and decision rules that will determine pass, rework, or quarantine.
Second, bring real part variation into validation. Avoid samples selected only to make the scanner look good. Use parts from different shifts, cavities, and tool wear conditions.
Third, treat cycle time as a full workflow. Count loading, scanning, processing, GD&T extraction, and report release together. If the full cycle exceeds takt time, the system is not viable for that line regardless of accuracy.
Fourth, confirm data integration early. The scanner should output point clouds and measurement values in formats the existing CAD, QMS, and SPC systems can consume without a separate manual step.
Fifth, request a repeatability study. A one-time correlation is not enough. The system needs to hold measurements across repeated cycles, especially when the output feeds serialized first-article records or SPC charts.
Summary
The 2026 shift in industrial 3D laser scanner selection is about routing logic. Part size, site access, marker restrictions, takt time, and batch repeatability should be resolved before sensor specifications dominate the discussion.
Automated in-line inspection is growing not because automation is inherently superior, but because many production environments now require operator-independent measurement, tighter data traceability, and faster feedback into quality systems.
Task-based routing makes the evaluation a lean engineering decision rather than a catalog comparison. It narrows the field to the right task class, then applies validation through structured pilot batches, gage R&R, and data integration. For teams evaluating the INSVISION AlphaAutoScan-400, the useful question is not simply whether it scans accurately.
It is whether the part family, line flow, marker strategy, data path, and takt time all point toward automated in-line inspection. When they do, the scanner becomes a defensible production investment. When they do not, the right move is to route the work elsewhere.
Hangzhou Insvision Technology Co., Ltd.
Address: Building 1, No. 1399 Liangmu Road, Yuhang District, Hangzhou, Zhejiang 311121, China
Copyright © Hangzhou Insvision Technology Co., Ltd. All rights reserved.
Copyright © Hangzhou Insvision Technology Co., Ltd. All rights reserved.