

3D Scanner Calibration Principles, Parameters, and Standard Practice
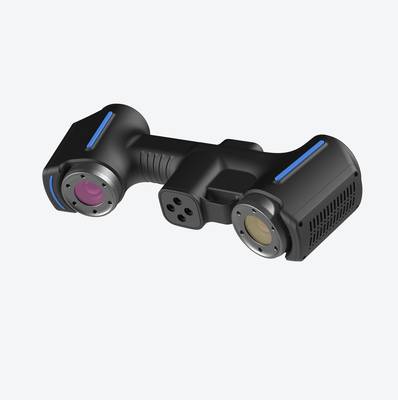
Meta description: A practical metrology reference for quality and engineering teams covering 3D scanner calibration principles, key evaluation parameters.
3D scanner calibration is a metrological control point, not a startup routine. It ties raw optical data to traceable reference dimensions and gives quality teams a defensible basis for first-article inspection, GD&T verification, and supplier audits. This reference explains the working principles, evaluation parameters, use boundaries, and documentation requirements that matter in industrial environments.
What 3D Scanner Calibration Does
3D scanner calibration is a standardized quality assurance process that adjusts and validates a 3D scanning system’s measurements against traceable reference standards. It links raw sensor data—pixel positions, phase values, or point coordinates—to dimensional units through known artifacts, then confirms that residual errors fall within the system’s stated accuracy limits.
Practical Workflow
- What 3D Scanner Calibration Does — 3D scanner calibration is a standardized quality assurance process that adjusts and validates a 3D scanning system’s measurements…
- Core Working Principles of 3D Scanner Calibration — 3D scanner calibration is a metrological correction process, not a focus adjustment.
- Key Parameters and Evaluation Criteria — Calibration is often misread as a one-time adjustment.
- Use Boundaries and Applicable Industrial Scenarios — 3D scanner calibration refers to the metrological alignment of the scanner’s optical system to a traceable reference.
For engineers and quality managers, calibration is a recurring control point, not a one-time setup step. ISO 9001 and AS9100 require measurement equipment used for product acceptance or process control to be controlled and traceable. A calibrated scanner supports first-article inspection, incoming QC, and aerospace MRO measurement without leaving a gap in the audit trail.
The principle applies across structured light, laser triangulation, and photogrammetry systems. The optical architecture differs, but each technology depends on camera parameters, lens distortion models, and reference scaling.
| Calibration step | Quality/measurement purpose |
|---|---|
| Reference artifact measurement | Tie scanner readings to traceable length standards |
| Camera and lens parameter adjustment | Correct optical distortion and triangulation geometry |
| Residual error validation | Confirm readings stay within the stated maximum permissible error |
| Calibration record | Provide ISO 9001/AS9100 audit evidence |
Calibration therefore defines the boundary between a dimensional inspection tool and an unverified optical device.
Core Working Principles of 3D Scanner Calibration
3D scanner calibration is a metrological correction process, not a focus adjustment. It ties measured coordinate values to calibrated reference dimensions and separates random noise from biased systematic error.
Calibration artifacts—gauge blocks, step gauges, calibration panels, and sphere arrays—provide the dimensional anchor, ideally traceable to NIST or another accredited national metrology institute. The scanner measures these artifacts under controlled conditions. Residual differences between scanner output and certified values drive compensation or acceptance limits.
| Reference artifact | Primary calibration function |
|---|---|
| Gauge blocks / step gauges | Verify linear scale and length-dependent errors |
| Calibration panels | Check in-plane feature spacing and optical distortion |
| Sphere arrays | Align multi-sensor coordinate systems and map volumetric error |
For multi-sensor scanners, coordinate system alignment comes first. Each sensor’s point cloud is transformed into one reference frame using common features on a calibrated sphere array. Misalignment appears as offset or rotated patches between sensor views.
Systematic error compensation then corrects scale error, axis skew, lens distortion, and thermal drift. Validation checks the corrected scanner against artifacts not used for compensation, confirming residuals fall within the stated uncertainty budget.
Traceability documentation records artifact identification, the traceability chain, environment, software version, and residual errors. In automotive, aerospace, and medical device quality systems, these records support first-article inspection, gage R&R, and audit defense.
Key Parameters and Evaluation Criteria
Calibration is often misread as a one-time adjustment. In practice, it is an evaluation against traceable reference geometry. A 3D scanner is considered successfully calibrated only when its measurements fall within defined error limits for the parameters below.
| Calibration parameter | Technical definition | Relevant industry reference |
|---|---|---|
| Volumetric accuracy | Maximum allowable deviation between measured values and traceable reference dimensions across the full operational scanning volume | ISO 10360-8 / VDI/VDE 2634 Part 2 |
| Probing error | Difference between a measured discrete point on a calibrated reference artifact and its known traceable position | ISO 10360-8 |
| Measurement repeatability | Range of variation in repeated measurements of the same reference feature under identical operating conditions | ISO 5725-1 |
| Environmental drift compensation | System’s ability to adjust measurement outputs for ambient fluctuations such as temperature, humidity, and vibration | ISO/IEC 17025 laboratory conditions / manufacturer validation |
| Scale factor error | Proportional deviation in the overall scale of scan data relative to a traceable reference length | VDI/VDE 2634 Part 2 / ISO 17025 |
These parameters do not act independently. Volumetric accuracy and scale factor error affect full-part dimensional integrity. Probing error and repeatability influence localized feature checks, particularly for tight GD&T callouts on machined surfaces. Environmental drift compensation matters in shop-floor metrology where temperature shifts near CNC equipment are unavoidable.
Quality managers auditing calibration records should confirm each parameter was assessed against the corresponding standard, rather than accepting a simple pass/fail status from system software.
Use Boundaries and Applicable Industrial Scenarios
3D scanner calibration refers to the metrological alignment of the scanner’s optical system to a traceable reference. It does not mean adjusting software export settings, editing mesh data, or improving operator scan path. Calibration confirms that measured coordinates fall within the instrument’s stated uncertainty against known dimensional standards.
Calibration is triggered by defined operational events, not by daily use.
| Trigger | Typical application |
|---|---|
| Initial system setup | Before first acceptance testing or installation qualification |
| Scheduled maintenance | Interval set by internal quality procedures |
| Post-repair or relocation | After lens replacement, impact, or moving between work cells |
| Significant environmental change | Shop floor temperature shift beyond the scanner’s rated range |
| High-stakes inspection campaign | Before first-article inspection, PPAP dimensional layout, or GD&T verification |
Applicable industrial sectors include automotive OEM body-in-white inspection, aerospace MRO component validation, medical device implant quality control, and energy turbine blade dimensional testing.
Outside calibration scope are mesh cleanup, hole filling, scan path training, and post-processing parameter changes. Those activities affect data usability, not metrological traceability.
Common Misconceptions About 3D Scanner Calibration
3D scanner calibration is often treated as a one-time setup event. In metrology practice, scanner accuracy shifts with temperature, mechanical shock, transport, and sensor aging, so periodic verification is a normal part of ISO 9001 or AS9100 quality system control.
A second misconception is that all 3D scanning technologies calibrate the same way. Structured-light, laser-triangulation, and photogrammetry systems use different optical models and error sources. A fixture or artifact that suits one system may be unsuitable for another.
Firmware and software updates do not remove the need for physical calibration. Updates can improve compensation logic, but they cannot measure the physical state of optics, mounting, or thermal drift.
The most significant error is assuming calibration matters only in aerospace or medical work. Automotive first-article inspection, energy component repair, and tooling audits all rely on traceable dimensional data.
| Misconception | Metrology-aligned view |
|---|---|
| Calibration is only needed at purchase | Periodic verification accounts for drift, handling, and environmental change |
| All scanners use the same calibration process | Optical architecture and error sources differ by technology |
| Firmware updates replace calibration | Software changes cannot verify physical optical alignment or drift |
| Only aerospace or medical applications require calibration | Any first-article inspection or GD&T validation depends on traceable accuracy |
Related Metrology Concepts
A common misconception is that 3D scanner calibration ends once the manufacturer’s target is measured. In an audit-ready system, calibration is the starting point for defensible dimensional data.
| Concept | Definition | Interaction with 3D scanner calibration |
|---|---|---|
| Measurement traceability | Result linked to a national standard through an unbroken chain of comparisons | Calibration artifacts and reference values should trace to an accredited national metrology institute |
| Measurement uncertainty | Dispersion of values that could reasonably be attributed to a measurand | Scanner acceptance criteria should include expanded uncertainty, not only mean deviation |
| NIST traceability | Traceability to SI units through NIST or an equivalent national metrology institute | Supports customer source inspection and supplier quality audits |
| Gage R&R | Gage repeatability and reproducibility study from AIAG MSA practice | Separates scanner variation from operator, fixture, and part variation |
| Volumetric accuracy | Deviation across the scanner’s full calibrated measurement volume | Prevents over-reliance on a single target position or ball-bar test |
| Calibration interval management | Scheduled reevaluation based on drift, usage, environment, and risk | Defines when a scanner must be reinspected or pulled from service |
Together these concepts keep 3D scanner calibration records defensible during ISO 9001, IATF 16949, or AS9100 audits.
Calibration Alignment in Industrial 3D Scanning Solutions
In industrial 3D scanner calibration, alignment refers to the controlled relationship between scanner hardware, calibration reference artifacts, and the measurement software that converts captured data into dimensional results. In a production environment, this alignment must be repeatable across shifts, temperature changes, and frequent scanner repositioning.
| Alignment factor | Industrial requirement |
|---|---|
| Reference traceability | Calibration artifacts tied to certified length standards with documented uncertainty |
| Thermal and mechanical stability | Optical mounts and frame design minimize drift between calibration cycles |
| Software verification | Routine checks compare measured reference values against nominal geometry |
| Audit documentation | Calibration status, operator, and reference data available for quality records |
Purpose-built industrial scanning hardware treats calibration as a core engineering requirement, not a periodic add-on. INSVISION develops industrial 3D scanning systems designed to work within standardized calibration protocols, helping quality teams maintain measurement traceability in automotive, aerospace, medical device, and energy manufacturing.
This supports documentation and control expectations under frameworks such as ISO 9001 and AS9100.
Frequently Asked Questions About 3D Scanner Calibration
Calibration of an industrial 3D scanner is a documented comparison against traceable reference artifacts. It is not the same as field alignment, software compensation, or scanning a sphere once and calling it verified. The distinction matters when scanner data supports first-article inspection or GD&T verification.
How is the calibration interval determined for an industrial 3D scanner?
No single value fits every scanner. The interval is set from usage frequency, handling, environmental exposure, drift seen in earlier checks, and measurement risk. A scanner used daily in a machining cell may need more frequent verification than one kept in a lab. ISO 17025 certificates typically state calibration date and conditions. The end user’s quality procedure defines the next due date.
Can in-house teams perform calibration, or is a third-party accredited lab required?
Both paths exist. Maintenance staff can run interim verifications with certified spheres, ball bars, or step gages. Formal calibration that must be traceable to NIST usually requires an ISO 17025-accredited laboratory. Some manufacturers, including INSVISION, provide field artifacts and verification routines, but an independent accredited certificate carries more weight in a regulatory audit.
What documentation is needed to prove calibration for regulatory audits?
Auditors expect a certificate showing the lab’s accreditation number, method, reference artifact serial numbers, environmental conditions, measured deviations, and uncertainty values. Internal records should also include acceptance limits, technician name, and date. A database checkmark or a sticker is rarely enough on its own.
How does calibration differ between structured light and laser 3D scanners?
Both trace back to calibrated length standards, but error sources and verification focus differ.
| Factor | Structured light scanner | Laser 3D scanner |
|---|---|---|
| Common reference artifacts | Certified sphere, ball bar, flat reference | Ball bar, step gage, reference length |
| Main error sources | Projector distortion, phase noise, surface finish | Encoder motion, scanner path, reflectivity |
| Typical verification focus | Volumetric length error, sphere form | Linear axis error, point cloud noise |
| Traceability path | NIST-traceable length artifacts | NIST-traceable length artifacts |
Key Takeaways for Industrial Quality and Engineering Teams
3D scanner calibration is a foundational metrological process, not a maintenance task. It compares measured values against traceable reference artifacts and assigns quantified deviation limits. Accuracy, traceability, and regulatory compliance start here.
| Calibration element | What is verified | Why it matters |
|---|---|---|
| Length/volumetric error | Deviation across measurement volume | Sets usable range for GD&T inspection |
| Form/sphere spacing | Local geometry distortion | Flags scanner states that affect features |
| Repeatability | Short-term spread under fixed conditions | Supports first-article inspection and capability studies |
| Traceability record | Reference artifact, date, operator, as-found/as-left values | Supports ISO/ASME audits and aerospace/medical MRO |
Standardized parameters tied to global industry standards such as VDI/VDE 2634 and relevant ISO/ASME metrology documents give these checks a common technical basis. Regular, properly documented calibration supports consistent quality control in automotive, aerospace, medical device, and energy work. In high-stakes sectors, uncalibrated scanners create more than bad data—they create audit exposure.
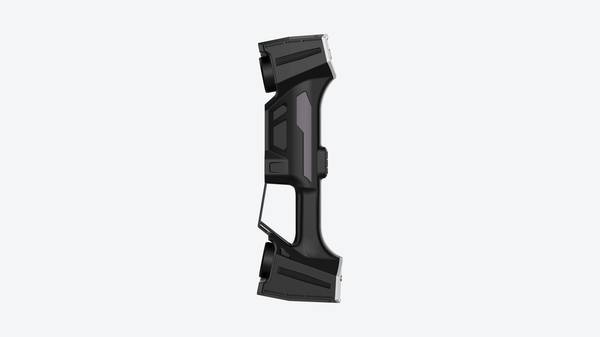
Purpose-built industrial 3D scanning systems, including those from INSVISION, can simplify adherence to standard calibration practices.
- What Is 3D Scanning? Principles, Workflow, and Industrial Applications 3D scanning is a digital measurement technology that converts the surface geometry of physical objects into 3D data. This entry covers its working principles, core parameters, industrial use cases, common misconceptions, and related technical…
- What Is a 3D Scanner? Types, Parameters, and Selection Criteria A 3D scanner captures three-dimensional surface data from physical objects and converts geometry, dimensions, and features into digital data for inspection, reverse engineering, and modeling.
- What Is 3D Scanning Accuracy? Accuracy, Repeatability, and Resolution Explained 3D scanning accuracy describes how closely scan data matches an object's actual geometry and dimensions. It is assessed through local accuracy, volumetric accuracy, stitching accuracy, repeatability, and resolution.
- What Is Point Cloud Data? Point Clouds, Meshes, and CAD Models in 3D Scanning Point cloud data is an important raw data format in 3D scanning. It consists of discrete 3D coordinate points that describe object surface geometry and support inspection, reverse engineering, modeling, and archiving.
Hangzhou Insvision Technology Co., Ltd.
Address: Building 1, No. 1399 Liangmu Road, Yuhang District, Hangzhou, Zhejiang 311121, China
Copyright © Hangzhou Insvision Technology Co., Ltd. All rights reserved.
Copyright © Hangzhou Insvision Technology Co., Ltd. All rights reserved.