

AlphaScan and the 2026 Move Toward Production-Grade Handheld 3D Scanning
alphascan: Handheld 3D scanning has crossed a practical threshold. What once lived mainly in controlled metrology rooms now operates on factory floors, MRO.
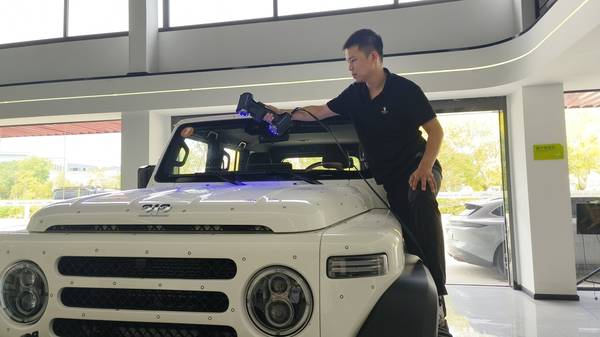
The core trend for the year ahead is that handheld 3D scanning is becoming a production-quality process, not a stand-alone measurement event. Buyers are therefore evaluating systems less on spec-sheet precision and more on workflow fit, data continuity, environmental tolerance, and long-term process control.
AlphaScan sits directly in that shift: its value depends on how well it closes the loop from first scan to final quality record.
Deployment Validation Checklist
| Focus Area | Decision Point | Deployment Note |
|---|---|---|
| Target part | Check size, surface condition, and key tolerances against the scan task | Run a full trial scan on a representative part |
| Data workflow | Verify point cloud, deviation map, and quality-report handoff | Confirm export formats and review ownership in advance |
| Shop-floor use | Review training, calibration, lighting, and working space | Keep the validation record as a repeatable inspection reference |
Why the Deployment Picture Is Changing
Several manufacturing drivers are pushing handheld scanning out of the lab and into daily production.
Common Questions
What should teams check when evaluating Why the Deployment Picture Is Changing?
Several manufacturing drivers are pushing handheld scanning out of the lab and into daily production.
What should teams check when evaluating Trend 1: Deployment Risk Shifts From Accuracy to Workflow Integration?
The traditional buying question has been how accurate the scanner is in a controlled demonstration.
What should teams check when evaluating Trend 2: Sample Part Validation Becomes an Acceptance Gate?
More manufacturers are moving away from paper-based first-article checks toward data-driven dimensional validation.
First, dimensional inspection is moving closer to the point of manufacture. Lean teams want measurement data at the line, not days later from an off-line metrology lab. Second, aerospace, medical, and energy manufacturers are tightening traceability requirements. First-article inspection results increasingly need to flow into QMS and PLM systems without manual rekeying. Third, part complexity is rising.
Carbon fiber skins, polished implant bodies, and cast powertrain housings all challenge traditional gauging, especially where undercuts and fine features sit inside tight GD&T tolerance bands.
These drivers create a clear 2026 requirement: a handheld scanner must perform reliably under production conditions and deliver data in a form that existing CAD, QMS, and inspection workflows can consume.
Trend 1: Deployment Risk Shifts From Accuracy to Workflow Integration
The traditional buying question has been how accurate the scanner is in a controlled demonstration. The more important 2026 question is what happens after the scan.
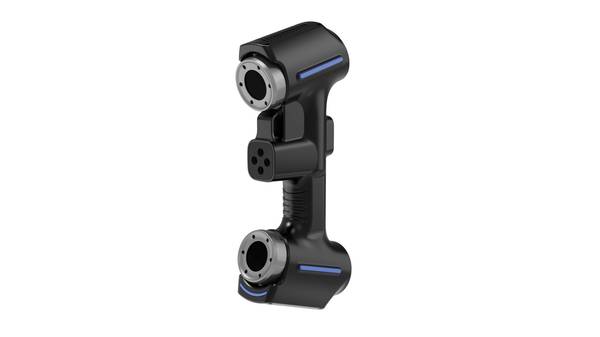
An aerospace repair team may discover that a scanner produces excellent point clouds but lacks a live link to the CMM inspection database. A medical device supplier may find that point-cloud exports do not map cleanly to its existing GD&T reporting template. An energy maintenance crew may face vibration and uneven lighting that a demo environment never exposed.
These are workflow mismatches, not hardware defects. The practical response is to validate the system on your own parts, in your own environment, before full release. A pilot should include quality, IT, and production engineering sign-off on the complete data path from scan to report.
That step fits lean manufacturing and Industry 4.0 logic: measurement data should move directly into the quality record instead of passing through offline spreadsheets and manual rework.
Business impact: fewer launch disruptions, less unplanned downtime, and cleaner first-article documentation under ISO and ASME practices.
Trend 2: Sample Part Validation Becomes an Acceptance Gate
More manufacturers are moving away from paper-based first-article checks toward data-driven dimensional validation. But buying a scanner on published accuracy still creates avoidable risk.
INSVISION’s AlphaScan evaluation path starts with pre-delivery sample part validation. The test object is not a generic calibration artifact. It is the factory’s actual part, scanned under production lighting and handling conditions. The data is then compared against the same ASME Y14.5 or ISO 1101 callouts and tolerance bands the plant already uses, including runout or profile tolerances where fine features commonly fail.
This changes the acceptance basis from “the scanner meets its specification” to “the scanner fits the inspection workflow.” Carbon fiber skins, polished implants, and cast housings can perform differently depending on surface reflectivity, edge geometry, and operator access. Testing those conditions early reduces the chance of post-delivery rework and launch delays.
Business impact: pre-delivery validation becomes the first real quality gate, not a vendor demo.
Trend 3: Scanning Moves Closer to Production Without Adding Operator Burden
The next shift is physical. Handheld scanning is being placed directly on the factory floor, near active lines, or in near-line quality cells. But lean teams resist tools that add new steps or create separate data entry burdens.
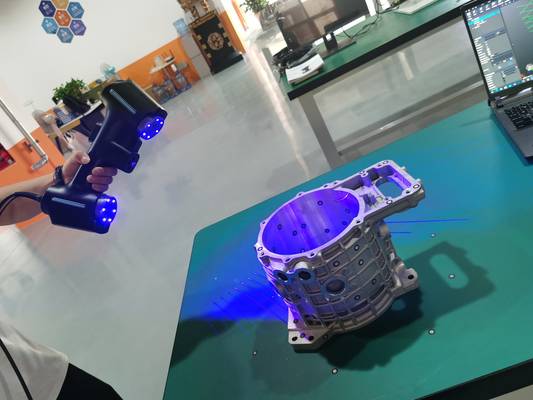
AlphaScan implementation starts with that constraint. Engineers assess floor lighting, available space, and traffic near active lines before recommending placement. They then map the scanner into existing inspection points, whether in-line, near-line, or in an off-line quality lab. The existing work instructions, inspection cadence, and takt time remain the reference.
The scanner is not allowed to become another system operators must feed and maintain separately.
Technical requirement: the scanner must integrate with current inspection points rather than create a new parallel process. Business impact: adoption is faster because the tool supports existing routines instead of competing with them.
Trend 4: Data Interface Validation Becomes a Core Requirement
Most factories assume that buying a capable scanner is the hard part. It is not. The hard part is making sure the resulting data lands in the systems quality teams already use.
Before AlphaScan enters production, project engineers should validate how its outputs behave inside the factory’s CAD, QMS, and PLM tools. That means checking mesh and point-cloud imports into common CAD platforms, confirming that extracted measurements transfer into QMS records without manual rekeying, and verifying that GD&T callouts match the ISO or ASME formats used in existing inspection reports.
INSVISION can pre-configure custom report templates during implementation. That removes repetitive data entry and lets quality teams issue formal inspection reports faster. The point is not file compatibility alone. It is preventing AlphaScan data from becoming another silo.
Business impact: when validation is done early, scan results feed continuous improvement workflows instead of adding administrative burden.
Trend 5: Long-Term Value Depends on Training and Revalidation
A common misconception is that once a scanner passes initial validation, the hard work is over. In practice, measurement drift, operator variation, and shifting production conditions quietly erode inspection value if no training and review structure exists.
Quality technicians need direct, hands-on instruction in scanning best practices and routine maintenance checks, not just software basics. Manufacturing engineers should be trained on workflow optimization and new part onboarding protocols, so AlphaScan becomes part of standard process change control. Quality managers benefit from focused training on report interpretation and using scan data for continuous improvement.
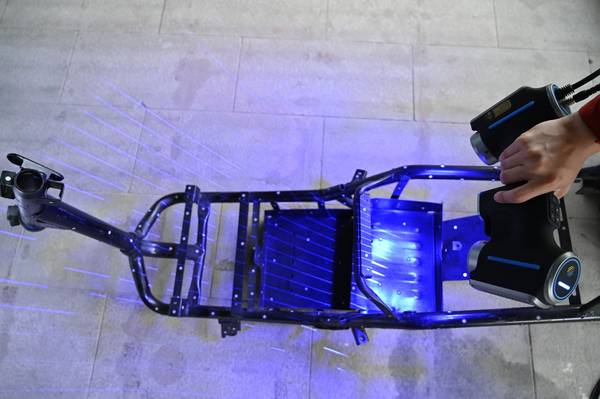
Post-deployment review cycles matter as much as initial setup. Teams should compare ongoing performance against the original sample validation benchmarks, identify additional part families where AlphaScan can replace slower measurement methods, and refine workflows where operators encounter friction.
INSVISION’s after-sales support includes regular check-ins aligned with new product launches or process changes, with clear protocols for revalidating scan performance when production conditions shift.
Business impact: the long-term return is sustained because the tool remains aligned with production reality instead of drifting into special-case use.
How Manufacturing Leaders Should Respond
The 2026 playbook is less about choosing a scanner and more about managing a workflow transition.
- Run a pilot on production parts before full rollout.
- Require quality, IT, and production engineering to sign off on the complete scan-to-report path.
- Validate data interfaces into CAD, QMS, and PLM early.
- Build operator and engineering training into the rollout schedule.
- Use the original sample validation benchmarks as the reference for ongoing performance reviews.
A focused pilot usually reveals more about deployment risk than any demonstration or specification sheet.
Where INSVISION AlphaScan Fits
INSVISION’s AlphaScan fits this 2026 direction because its evaluation path is built around production conditions rather than polished demos. The process starts with sample part validation, moves through on-site integration, and includes data interface checks and custom report templates. That is a workflow-first approach.
For manufacturers, the practical value is not only in the scanner’s measurement capability. It is in the ability to connect AlphaScan data to the quality record cleanly, reduce manual rework, and keep first-article results inside existing ISO and ASME documentation practices. That connection is what turns a capable handheld scanner into a dependable production inspection system.
Near-Term Priorities Worth Watching
The next phase of handheld 3D scanning will be defined by data continuity and process integration. Plants should watch three areas closely.
First, identify part families where manual inspection or CMM capacity constraints are creating delays. These are often the strongest candidates for production-grade handheld scanning. Second, document the current data path from measurement to report. If that path includes manual rekeying, spreadsheet assembly, or disconnected inspection records, it will define the integration work ahead.
Third, build a revalidation trigger into the quality system. When a new part family launches, when lighting or fixturing changes, or when operator turnover occurs, scan performance should be reviewed against the original validation baseline.
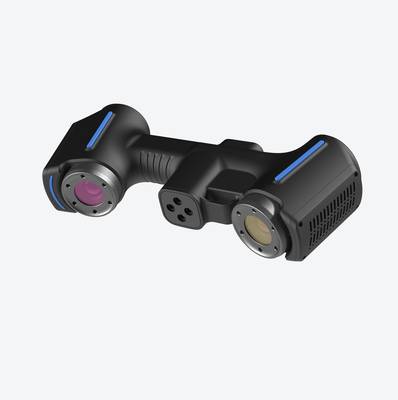
Handheld 3D scanning in 2026 is less about chasing another micron of accuracy and more about making dimensional data dependable, traceable, and usable inside production systems. The organizations that treat AlphaScan deployment as a workflow change rather than a hardware purchase will gain the most from the technology.
Hangzhou Insvision Technology Co., Ltd.
Address: Building 1, No. 1399 Liangmu Road, Yuhang District, Hangzhou, Zhejiang 311121, China
Copyright © Hangzhou Insvision Technology Co., Ltd. All rights reserved.
Copyright © Hangzhou Insvision Technology Co., Ltd. All rights reserved.