

Why Single Specs Fail When Choosing a 3D Scanner for CAD
3d scanner for cad: Meta description: A single accuracy specification rarely predicts how a large-format handheld 3D scanner will perform in production CAD.
The Common Assumption That Derails CAD Scanner Purchases
Western manufacturing teams increasingly move first-article inspection and in-process dimensional checks into production cells. Procurement habits, however, often lag behind. Quality engineers and manufacturing managers under pressure to specify a 3D scanner for CAD that meets ISO/ASME GD&T requirements frequently treat one published accuracy figure as the primary filter.
Selection Dimensions and Field Checks
| Focus Area | Decision Point | Deployment Note |
|---|---|---|
| The Common Assumption That Derails CAD Scanner Purchases | Western manufacturing teams increasingly move first-article inspection and in-process dimensional checks into production cells. | Procurement habits, however, often lag behind. |
| Where Standalone Spec Sheets Fall Short on the Factory… | Most published accuracy figures come from small, matte, stable test coupons measured in a controlled lab. | That setup rarely survives contact with a real production environment. |
| Field Validation Checks for CAD Scanning Tools | A demo can make a scanner look good. | An audit on a production part is a different test. |
| How the INSVISION AlphaVista Matches CAD-Focused Valida… | CAD-based validation on large castings, composite panels, and welded assemblies demands more than a good accuracy claim. | The INSVISION AlphaVista large-format handheld 3D scanner for CAD workflows addresses parts where full surface coverage and on-site access matte… |
That shortcut creates a mismatch. A catalog accuracy value applies only to a defined measurement volume, controlled surface preparation, and stable thermal conditions. It says little about how the scanner handles a rough casting, a glossy machined surface, or a large composite panel on a busy shop floor.
Lean manufacturing and Industry 4.0 programs can reinforce the problem by rewarding speed of procurement over use-case alignment.
Automotive, aerospace, and energy teams need different outcomes from first-article inspection, reverse engineering, and in-process checks that reference GD&T callouts. When early evaluation of a 3D scanner for CAD remains fixated on spec sheets, boundary conditions and sample validation get skipped.
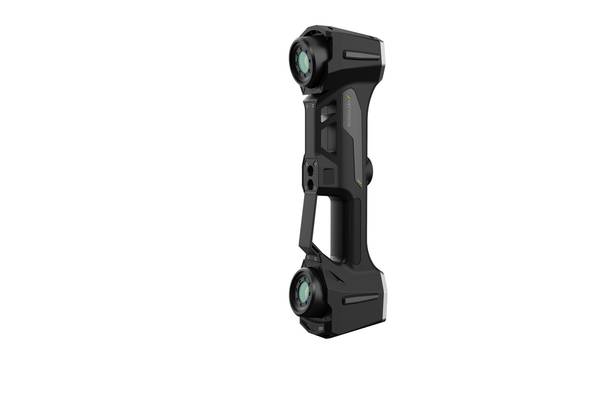
The practical evaluation should ask whether the scanner produces repeatable, reviewable GD&T outputs on representative production parts. That is where an INSVISION AlphaVista large-format handheld 3D scanner shifts the conversation from catalog accuracy to process capability.
Where Standalone Spec Sheets Fall Short on the Factory Floor
Most published accuracy figures come from small, matte, stable test coupons measured in a controlled lab. That setup rarely survives contact with a real production environment. Large-format scanning jobs on assemblies, castings, or composite panels require multiple scan alignments. Each alignment adds a small error that a single-scan number never captures.
Surface conditions introduce additional variability. Glossy metals, painted surfaces, and raw composite materials return inconsistent reflections. Overhead lighting, vibration from nearby machinery, and restricted access around deep pockets or bracket intersections create noise and gaps.
The resulting point cloud can look acceptable on screen but require hours of manual cleanup before CAD alignment or GD&T evaluation can begin.
For 3D scanning for CAD inspection, the relevant question is not how the scanner performed on a coupon. It is how the scanner behaves at the boundary conditions present on your parts. The INSVISION AlphaVista large-format handheld scanner should be evaluated on those worst-case scans, with sample data reviewed as traceable output rather than as a single precision value on paper.
Field Validation Checks for CAD Scanning Tools
A demo can make a scanner look good. An audit on a production part is a different test. Four validation checks separate a 3D scanner for CAD that works in the plant from one that only works in controlled conditions.
- Full-part coverage. Scan a representative casting or weldment with deep pockets, undercuts, and bracket intersections. Compare the mesh against the master CAD model. Flag holes or interpolated patches in hard-to-reach areas before procurement sign-off.
- Shop-floor repeatability. Run three operators across three shifts on the same part and fixture. Check that cloud-to-CAD alignment remains within the scanner’s stated volumetric accuracy and your ISO 10360 or ASME V verification records.
- CAD import and cleanup effort. Import the raw output into your native CAD or GD&T package. Measure how much manual healing, smoothing, or re-alignment is needed before you can pull a true position callout. A scanner that exports noisy or disjointed polygons consumes inspection time downstream.
- Traceability and audit readiness. Confirm that scan data, part serial number, operator ID, date, and alignment report can be exported into a reviewable inspection record. Without that trail, an otherwise accurate scan may not survive a quality audit.
With the INSVISION AlphaVista 3D scanner for CAD applications, these checks become repeatable plant-floor acceptance tests instead of paper-only comparisons.
How the INSVISION AlphaVista Matches CAD-Focused Validation
CAD-based validation on large castings, composite panels, and welded assemblies demands more than a good accuracy claim. The INSVISION AlphaVista large-format handheld 3D scanner for CAD workflows addresses parts where full surface coverage and on-site access matter more than moving components into a controlled metrology lab.
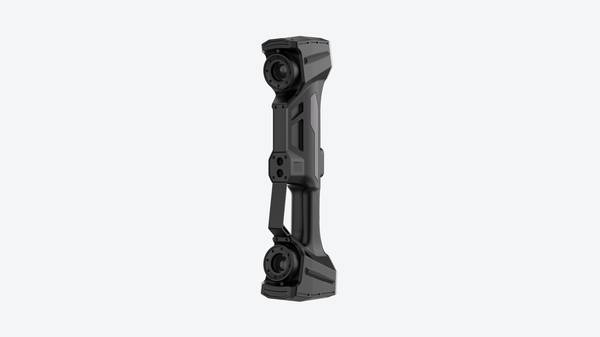
The handheld form factor and large scan footprint allow operators to capture complete data at the production line, MRO facility, or supplier site without repeatedly repositioning the part. Fewer repositioning steps reduce stitching fragments and keep the scan aligned to the original CAD reference with less manual preprocessing.
For quality leads, the deliverable is repeatable, traceable surface data that can be re-aligned to the same nominal model, reviewed against GD&T callouts, and archived for internal or external audits.
This product fit is most relevant when scanning equipment must travel across multiple production lines or supply chain locations, and when the inspection task requires large-format surface coverage rather than isolated dimensional checks.
Setting Boundaries for a Large-Format Handheld Scanner
A large-format handheld 3D scanner for CAD is not a universal replacement for every measurement tool. Defining where it fits prevents a mismatch between the scanner’s capabilities and the inspection task.
The INSVISION AlphaVista is well suited to large-format industrial parts: automotive body assemblies, aerospace structural sections, energy turbine housings, and heavy machinery frames. It also fits on-site work in production, MRO, or supplier facilities where a fixed measurement cell is not practical.
The primary CAD use cases are first-article inspection, large-format 3D scanner for CAD reverse engineering of legacy parts, and in-process dimensional validation.
In aerospace applications, a handheld 3D scanner for aerospace CAD inspection can be a practical choice for structural parts that cannot be moved to a CMM. Teams should match the scanner’s primary part size, scan location, and CAD deliverable to their own operating constraints.
Before committing, run a sample scan on an actual part. Review the mesh against GD&T callouts. Confirm the CAD export workflow from the scanner to the software package your team already uses. That sample workflow, not a datasheet comparison, determines whether the equipment will perform in the application.
The Value of Testing Boundary Conditions Before Purchase
Selecting a 3D scanner for CAD based on a single accuracy spec creates a false sense of certainty. The number may be valid under the vendor’s test conditions, but it does not describe the alignments, surface variability, and site constraints that shape real inspection data.
A more reliable procurement process starts with representative parts and defined acceptance checks. Full-part coverage, repeatability across operators, CAD import cleanliness, and traceable inspection records give quality teams a more dependable basis for an equipment decision.
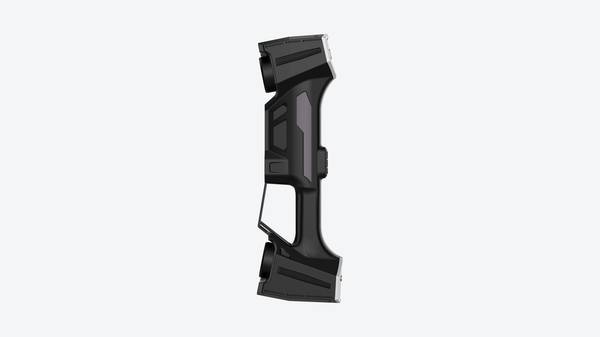
The INSVISION AlphaVista large-format handheld scanner is most applicable when the evaluation focuses on those boundary conditions rather than on a single published figure.
Manufacturing teams that validate with their own parts and their own CAD workflow are more likely to avoid downstream cleanup, audit risk, and rework. That is the difference between purchasing a scanner and implementing a dimensional inspection capability.
Hangzhou Insvision Technology Co., Ltd.
Address: Building 1, No. 1399 Liangmu Road, Yuhang District, Hangzhou, Zhejiang 311121, China
Copyright © Hangzhou Insvision Technology Co., Ltd. All rights reserved.
Copyright © Hangzhou Insvision Technology Co., Ltd. All rights reserved.