

How to Validate AlphaScan Fit for On-Site Industrial Metrology Tasks
How to Validate AlphaScan Fit for On-Site Industrial Metrology Tasks. FAQs Do I need to spray parts with matte coating for the full-field capture test?
Who This Guide Is For: On-Site Metrology Decision Makers
If you’re a quality manager, manufacturing engineer, or MRO lead in aerospace, automotive, or medical device manufacturing, you already know the gap between a lab specification sheet and what actually happens on the shop floor.
You’re the person who gets called when a first-article inspection stalls because the CMM queue is backed up, or when a stamping die shows unexpected wear between scheduled checks, or when a field team needs to assess a damaged power-generation component before it leaves the turbine hall. This guide is written for you.
Scenario Snapshot
A practical way to read the article is through this scenario:
- Who This Guide Is For: On-Site Metrology Decision M…: If you’re a quality manager, manufacturing engineer, or MRO lead in aerospace, automotive, or medical device manuf…
- On-Site Metrology Pain Points That Disrupt Producti…: Walk through any discrete manufacturing shop floor during an unplanned downtime event, and you’ll see the same met…
- Audit-Aligned Evaluation Criteria for Handheld 3D S…: Quality teams vetting handheld 3D scanners regularly make the wrong call by leaning on vendor spec sheets instead…
Your immediate task is evaluating handheld 3D scanning solutions that can work outside a temperature-controlled metrology lab. You’re not just comparing accuracy numbers printed in a brochure.
Deployment Validation Checklist
| Focus Area | Decision Point | Deployment Note |
|---|---|---|
| Target part | Check size, surface condition, and key tolerances against the scan task | Run a full trial scan on a representative part |
| Data workflow | Verify point cloud, deviation map, and quality-report handoff | Confirm export formats and review ownership in advance |
| Shop-floor use | Review training, calibration, lighting, and working space | Keep the validation record as a repeatable inspection reference |
You’re wondering whether the scanner will maintain enough resolution on a warm shop floor, how it handles a mix of matte and reflective surfaces without spraying every part, and whether the software can export a GD&T color map that your supplier will actually accept.
The most costly misjudgment we see in this space is choosing a scanner based on lab-only spec sheet claims—micron-level volumetric accuracy measured under ideal conditions—then discovering it can’t hold a stable reference alignment on a machine tool casting next to a running press line.
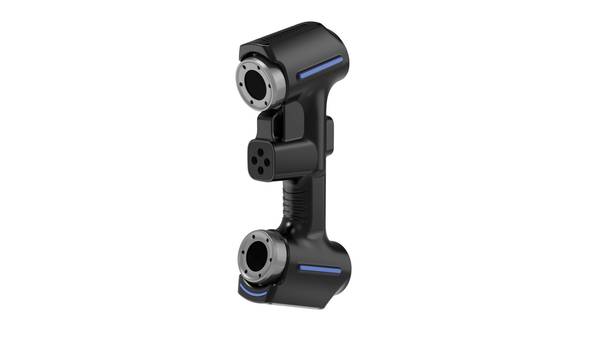
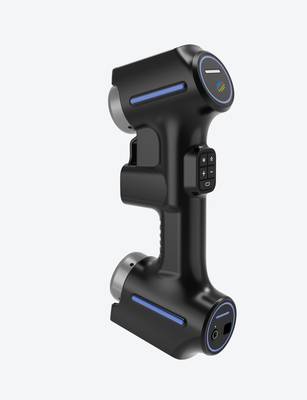
INSVISION’s AlphaScan handheld scanner enters the conversation precisely because it’s built for this boundary zone between metrology-grade data and real-world site constraints.
Rather than treating on-site scanning as a downgraded version of lab work, the system is designed around the workflow that first-article, tooling, and field inspection actually demand: rapid setup, blue laser crosshair scanning that tolerates typical shop lighting, and a software pipeline that gives you actionable surface comparison data without requiring a dedicated metrology programmer.
On-Site Metrology Pain Points That Disrupt Production and Audit Compliance
Walk through any discrete manufacturing shop floor during an unplanned downtime event, and you’ll see the same metrology bottleneck play out. A large installed press die, aerospace turbine housing, or medical device production fixture needs dimensional verification, but many of these components can’t be safely or efficiently moved to a quality lab’s fixed CMM.
Vernier calipers only reach exposed surfaces, leaving deep internal geometries and complex contoured surfaces completely unchecked. Portable coordinate measuring arms require custom fixturing and alignment setups that take significant time to complete, eating directly into MRO turnaround windows or scheduled production takt.
Even when teams pull manual measurements, data shifts by operator based on hand pressure and point selection, with no consistent, traceable trail to satisfy ISO 17025 or AS9100 audit requirements for GD&T callout validation. INSVISION’s AlphaScan targets these exact on-site gaps, with a handheld form factor that eliminates fixturing needs and captures traceable, operator-agnostic 3D data directly on the production floor.
Audit-Aligned Evaluation Criteria for Handheld 3D Scanning Solutions
Quality teams vetting handheld 3D scanners regularly make the wrong call by leaning on vendor spec sheets instead of running on-site tests tied to their own lean targets and ASME Y14.5 compliance needs.
This checklist of four non-negotiable, performance-based checks works for any solution under evaluation — including INSVISION’s AlphaScan — and lines up directly with the full scan-to-report workflow: capture, GD&T comparison, cross-team review, and audit-ready reporting.
Evaluation Criterion On-Site Validation Step
Full-field geometry capture across mixed Scan uncoated cast iron, machined aluminum, carbon fiber, and
industrial material surfaces glossy polymer production parts in standard shop lighting;
confirm no manual data touch-up is required to capture complete
part geometry for inspection.
ASME Y14.5 GD&T compatibility with existing Export a raw scan file directly from the scanner to your
metrology software current metrology platform; verify native GD&T callouts import
without manual rework to generate a compliant first-article
inspection report.
Portability and deployment speed for Time end-to-end setup from case open to first scan on a
cross-facility and field use production floor separate from your quality lab; confirm total
deployment time fits within your standard ad-hoc inspection
changeover window.
Audit-traceable data output for internal and Pull a scan’s full audit trail (operator ID, scan timestamp,
third-party requirements calibration status, raw point cloud data) and confirm it aligns
with your quality management system’s traceability fields.
Each check targets a specific gap in spec-sheet-based vetting, so you don’t end up with a scanner that looks good on paper but slows down your inspection line or fails audit reviews.
FAQs
Do I need to spray parts with matte coating for the full-field capture test?
Only if your shop already uses coating for routine inspection. Run the test exactly how you’d use the scanner day-to-day to get meaningful results.
Can I use a metrology software demo for the compatibility check?
Sure, as long as the demo has full GD&T and reporting features — no stripped-down trial versions that don’t match your production setup.
What counts as a valid audit trail for third-party quality audits?
At minimum, unchangeable scan metadata tied to a part number, operator, and calibration log that slots directly into your QMS’s traceability fields.
How do I test deployment speed if my team has never used a 3D scanner before?
Run the test with the staff who’ll actually operate the device, after a 30-minute intro training, to get a realistic picture of on-the-ground setup time.
How INSVISION AlphaScan Aligns With On-Site Metrology Workflows
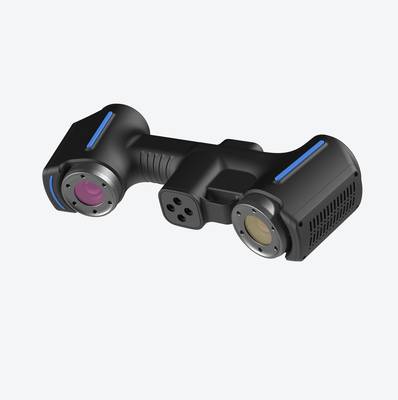
The four on-site metrology evaluation criteria from the prior section line up directly with how INSVISION AlphaScan is built. This handheld 3D scanner needs no fixed setup infrastructure, so teams can carry it right to large installed assets — from automotive press dies on the shop floor to aerospace MRO components on service ramps — instead of hauling parts to a lab.
Operators can reach tight, hard-to-access spots like internal die cavities or aircraft bracket recesses that tripod-mounted systems can’t get to.
AlphaScan picks up reliable data across common industrial materials: machined metal, molded plastic, and carbon fiber composite, with no required surface prep for most parts. Scan exports drop straight into standard metrology reporting workflows for GD&T analysis, first-article inspection, and tooling deviation tracking.
It works best for on-site first-article checks, aerospace MRO component assessment, press die verification, and medical device tooling inspections. Teams should test performance against their own calibrated artifacts on site to confirm it meets their specific tolerance needs.
Step-by-Step Validation Process to Confirm Real-World Fit
Most purchase decisions get stuck because teams can’t bridge the gap between a demo part and their own production reality. A structured, self-led validation removes that uncertainty. The goal isn’t to run a scripted demo — it’s to see whether AlphaScan delivers repeatable data on your parts, in your environment, flowing into your existing quality systems.
Start by picking a representative production or MRO component that already has a trusted baseline — a part with known GD&T callouts, CMM reference data, or a certified master. Avoid the cleanest, simplest part on the shelf. Choose something with a mix of surface finishes, edges, or bore diameters that reflect daily workload.
Next, scan that part on-site with AlphaScan under normal shop conditions — ambient light, vibration, temperature swings, whatever the floor actually sees. Don’t create a lab setup. Let the scanner handle the environment the way it would on a Tuesday morning.
Once the scan data is in, overlay it against the calibrated baseline. Look for consistency in critical features: flatness across a sealing face, true position of a dowel hole, runout on a turned diameter.
FAQs for Evaluating AlphaScan for Industrial Metrology Use Cases
Most teams evaluating 3D scanners for metrology fixate on published accuracy specs first — but the real reasons a scanner fails on the shop floor come down to unspoken, use case-specific questions no spec sheet answers directly. Quality and engineering teams vetting INSVISION AlphaScan consistently raise these four high-stakes, underdiscussed questions.
Answers are tied directly to real-world fit, with no sales fluff, and reference the validation framework outlined earlier in this guide.
Can AlphaScan support GD&T reporting aligned with ASME Y14.5 standards?
Yes, when paired with compatible inspection software, AlphaScan captures high-density point cloud data that supports full GD&T callout analysis per ASME Y14.5 — including position, profile, runout, and datum reference frames. Fit depends on your part’s tolerance band and required measurement uncertainty.
Cross-check against the validation steps outlined earlier by running a first-article inspection on your highest-tolerance part to confirm alignment with your quality team’s reporting requirements.
Is special surface preparation needed for scanning reflective metal industrial components?
For most machined steel, aluminum, and cast metal parts, AlphaScan works without spray or coating, even on polished or as-machined surfaces. Parts with mirror finishes or deep, shadowed pockets may need a thin, removable matte coating for consistent data capture. Test this on your most reflective part geometry during the on-site validation outlined earlier to avoid unplanned prep work in production.
What types of industrial environments are best suited for AlphaScan use?
AlphaScan is built for shop-floor use, so it performs reliably in areas with typical ambient lighting, minor vibration from nearby equipment, and temperature fluctuations common to manufacturing bays. It is not intended for outdoor use in heavy rain or extreme temperature swings outside standard industrial ranges.
Validate performance in your exact workspace using the earlier environmental test checklist to confirm consistency across shifts and operating conditions.
Can AlphaScan data be integrated with existing metrology software platforms?
AlphaScan exports point cloud and mesh data in standard industry formats compatible with most common metrology, CAD, and quality management software used in aerospace, automotive, and medical device manufacturing. Integration depth varies by platform version and your team’s existing data workflow.
Run a test import of AlphaScan sample data into your primary software stack as part of the earlier validation process to confirm no compatibility gaps for your specific deliverables.
AlphaScan fits best for shop-floor first-article inspection, in-process part verification, and supplier quality audits of metal and polymer components across mid-to-high tolerance ranges.
Before wrapping up your evaluation, have your quality and engineering teams run four on-site checks: GD&T reporting accuracy on your critical parts, surface prep requirements for your most challenging geometries, scan consistency in your production environment, and seamless data import into your existing software stack.
Hangzhou Insvision Technology Co., Ltd.
Address: Building 1, No. 1399 Liangmu Road, Yuhang District, Hangzhou, Zhejiang 311121, China
Copyright © Hangzhou Insvision Technology Co., Ltd. All rights reserved.
Copyright © Hangzhou Insvision Technology Co., Ltd. All rights reserved.