

A Validation Framework for Scanner STL Mesh Quality in Industrial Metrology
Each triangle is defined by three vertices and a face normal, forming a mesh that approximates the scanned geometry. The core principle: a scanner STL is not a CAD model.
This technology explainer dismantles that assumption
This technology explainer dismantles that assumption. It clarifies what constitutes a measurement-grade STL mesh, why watertightness and triangulation consistency matter for downstream engineering tasks, and how to validate scanner STL output using your own reference parts and metrology software.
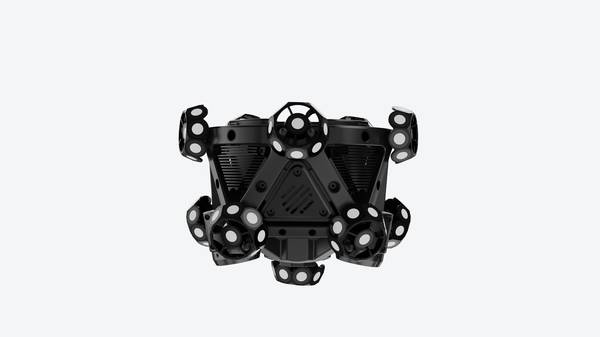
The focus is on the mesh data itself—not on a scanner’s spec sheet—and how to connect that data to the demands of first-article inspection, reverse engineering, and additive-manufacturing toolpaths.
Practical Workflow
- This technology explainer dismantles that assumption — This technology explainer dismantles that assumption.
- What a scanner STL file actually is, and why surface prev… — An STL file generated by a structured-light or laser 3D scanner is a triangulated surface representation of a physical part.
- The preview window typically shows a shaded rendered — The preview window typically shows a shaded, rendered view that hides the mesh topology.
- Key mesh attributes that determine production readiness — When evaluating scanner STL output for industrial use, four attributes carry the most weight:
What a scanner STL file actually is, and why surface previews deceive
An STL file generated by a structured-light or laser 3D scanner is a triangulated surface representation of a physical part. Each triangle is defined by three vertices and a face normal, forming a mesh that approximates the scanned geometry. The scanner’s onboard software uses algorithms to align multiple point clouds, fuse them into a single mesh, and decimate or smooth the model before export.
Deployment Validation Checklist
| Focus Area | Decision Point | Deployment Note |
|---|---|---|
| Target part | Check size, surface condition, and key tolerances against the scan task | Run a full trial scan on a representative part |
| Data workflow | Verify point cloud, deviation map, and quality-report handoff | Confirm export formats and review ownership in advance |
| Shop-floor use | Review training, calibration, lighting, and working space | Keep the validation record as a repeatable inspection reference |
The preview window typically shows a shaded rendered
The preview window typically shows a shaded, rendered view that hides the mesh topology. What looks like a continuous surface can be a collection of disconnected shells, holes, and non-manifold edges—topological defects that only become visible when the STL enters a metrology suite like PolyWorks, Geomagic Control X, or CATIA.
A non-manifold edge, for instance, is an edge shared by more than two triangles, and it will cause dimensional inspection software to miscalculate surface normals or reject the mesh outright. Similarly, inconsistent triangle sizes—large triangles on flat regions and tiny ones on curved features—create uneven point density that skews GD&T callouts and drags out toolpath computation.
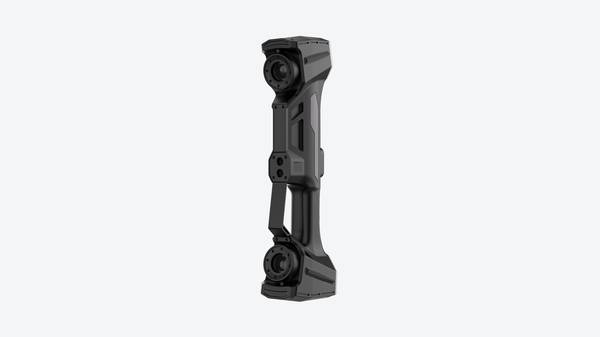
The core principle: a scanner STL is not a CAD model. It is a discrete approximation with intrinsic uncertainty. Validation must confirm that the mesh topology, resolution, and noise characteristics are compatible with the specific engineering task, not just that the scanner meets a published accuracy specification.
Key mesh attributes that determine production readiness
When evaluating scanner STL output for industrial use, four attributes carry the most weight:
Watertightness
Watertightness. A watertight mesh has no holes, no inverted normals, and no unconnected shells. In additive manufacturing, even a small gap interrupts the slicer’s ability to generate a closed toolpath. In CFD or FEA simulation, a non-watertight mesh breaks the volume mesh generator. Watertightness is a binary condition: either the mesh is closed, or it is not.
Manifoldness. A manifold mesh has every edge belonging to exactly two triangles. Non-manifold geometries—such as edges shared by three or more faces, or isolated vertices floating inside a volume—violate the fundamental assumptions of most metrology and CAM software. Even if the software imports the file, deviation analysis and automated feature recognition can produce unreliable results.
Triangulation consistency
Triangulation consistency. Uniform triangle size and aspect ratio matter more than raw polygon count. A mesh with 20 million triangles that are long and skinny on a flat surface adds no measurement value but increases file size and processing time. A well-conditioned mesh adapts triangle density to curvature: denser triangles on tight radii, coarser triangles on flat planes, and smooth transitions between regions.
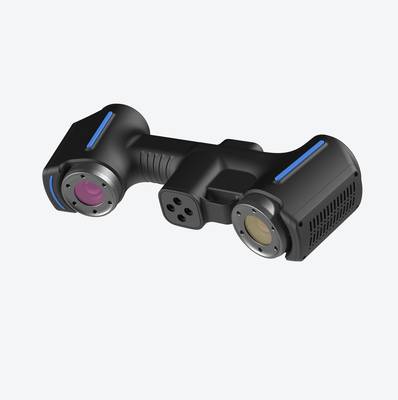
The final decision should be based on a representative part, the required inspection references, and the downstream reporting workflow. This validation shows whether the STL mesh preserves the necessary geometry, supports repeatable comparison, and can move through the existing quality process without avoidable rework.
Hangzhou Insvision Technology Co., Ltd.
Address: Building 1, No. 1399 Liangmu Road, Yuhang District, Hangzhou, Zhejiang 311121, China
Copyright © Hangzhou Insvision Technology Co., Ltd. All rights reserved.
Copyright © Hangzhou Insvision Technology Co., Ltd. All rights reserved.