

What Engineers Need to Know About 3D Scanners for Big Objects: A Handheld Large-Format Technology Primer
What Engineers Need to Know About 3D Scanners for Big Objects: A Handheld Large-Format Technology Primer. Another challenge is surface access.
The Unique Demands of Large-Object Measurement
Small-part scanning can rely on a compact measurement volume and a fixed reference frame. Once the object exceeds roughly one meter in any dimension, stitching dozens or hundreds of individual scans becomes necessary, and every incremental alignment introduces a slight angular or translational error.
Without a global anchoring strategy, those errors accumulate until the final digital twin no longer represents the true geometry. Another challenge is surface access. A large casting, a vehicle body panel, or a wind turbine blade cannot be rotated freely on a turntable; the scanner must move around the object, often in tight spaces or on the factory floor, while maintaining consistent exposure and tracking.
Handheld scanners answer the accessibility problem, but the core engineering lies in how they maintain spatial coherence over many square meters of surface.
Deployment Validation Checklist
| Focus Area | Decision Point | Deployment Note |
|---|---|---|
| Target part | Check size, surface condition, and key tolerances against the scan task | Run a full trial scan on a representative part |
| Data workflow | Verify point cloud, deviation map, and quality-report handoff | Confirm export formats and review ownership in advance |
| Shop-floor use | Review training, calibration, lighting, and working space | Keep the validation record as a repeatable inspection reference |
Scenario Snapshot
A practical way to read the article is through this scenario:
- The Unique Demands of Large-Object Measurement: Small-part scanning can rely on a compact measurement volume and a fixed reference frame.
- How Handheld Large-Format 3D Scanning Achieves Stit…: Most handheld systems rely on optical tracking that observes the scanner’s position relative to the object.
- Accuracy, Resolution, and Data Processing in Practi…: The performance of a 3D scanner for big objects is not defined by a single number.
How Handheld Large-Format 3D Scanning Achieves Stitching and Tracking
Most handheld systems rely on optical tracking that observes the scanner’s position relative to the object. In marker-based workflows, retroreflective targets are placed on the part, and the scanner’s built-in cameras triangulate its own pose by recognizing these fiducials.
For big objects, photogrammetry provides a critical upgrade: before scanning, a series of coded scale bars and reference targets are measured using a high-resolution camera, establishing a rigid global coordinate system that can span several meters. This photogrammetric frame serves as a backbone, preventing the long-range drift that purely local alignment would cause.
The scanner then acquires data within that anchored frame, and the software registers each new frame to the global reference rather than to the immediately preceding scan. Some systems also incorporate hybrid tracking, fusing inertial measurement or structured-light features with marker data to handle areas where targets are sparse or occluded.
The scanner’s lasers or structured-light patterns project onto the surface, and the onboard sensors capture the deformation, reconstructing the local 3D shape at rates of hundreds of thousands of points per second. The result is a continuous, metrically consistent point cloud that can represent an object meters in length with sub-millimeter volumetric accuracy.
Accuracy, Resolution, and Data Processing in Practice
The performance of a 3D scanner for big objects is not defined by a single number. Volumetric accuracy describes the maximum deviation between the measured point cloud and the true object geometry over the full working volume, typically expressed in microns per meter. Point spacing, or resolution, determines the smallest feature that can be reliably captured.
For large surfaces, a practical balance must be struck: scanning at the system’s finest resolution across an entire truck frame would generate an unmanageable dataset and add hours to the job. Experienced engineers select a resolution that captures critical features while keeping the data density manageable. Equally important is the software pipeline.
The point cloud must be aligned, cleaned, and converted into a mesh or CAD model. Inspection software like SMARPARA Q, used in INSVISION’s digital ecosystem, supports multi-source data alignment, deviation analysis against CAD nominal data, and built-in GD&T evaluation.
An integrated software environment that combines scanning, inspection, and reverse-engineering functions reduces the risk of format incompatibility and data loss between steps.
The Role of the AlphaVista Scanner in Large-Format Workflows
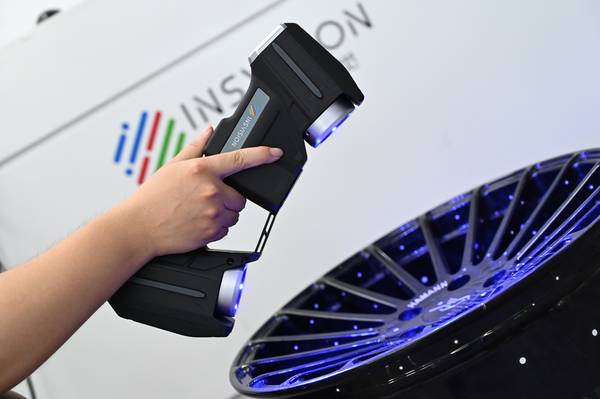
INSVISION’s AlphaVista large-format handheld 3D scanner addresses the structural demands of big-object digitization by combining a wide scan area with a tracking architecture that can be anchored to a photogrammetric frame. Instead of treating big objects as a simple extension of benchtop scanning, the system is designed to manage the drift and reference challenges inherent to large-scale work.
The scanner feeds into INSVISION’s 3D software platform, which merges acquisition, alignment, and inspection, supporting the full digital workflow from raw scan to final dimensional report.
For an engineer tasked with capturing a heavy machinery housing, an aerospace composite structure, or a large welded fabrication, the practical benefit is a single handheld tool that can maintain metric integrity without requiring the object to be moved.
With a quality management system certified to ISO 9001:2015 and a portfolio of over 50 patents and software copyrights, INSVISION has built the AlphaVista around the real-world constraints of industrial metrology. The key is not isolated scanner specifications, but how the hardware, tracking method, and software work together to keep a multi-meter scan project coherent from first frame to final deliverable.
Hangzhou Insvision Technology Co., Ltd.
Address: Building 1, No. 1399 Liangmu Road, Yuhang District, Hangzhou, Zhejiang 311121, China
Copyright © Hangzhou Insvision Technology Co., Ltd. All rights reserved.
Copyright © Hangzhou Insvision Technology Co., Ltd. All rights reserved.