

When a Stamped Bracket Loses Its Original CAD Data
Automotive parts live long lives. A pressed steel bracket, a cast suspension knuckle, or a formed exhaust shield can stay in service — and in the aftermarket su
The most common trigger for this scenario is
The most common trigger for this scenario is a performance upgrade or a durability retrofit. A manufacturer needs to modify a suspension component to handle higher loads, or a tier supplier is asked to deliver a replacement part for a vehicle platform that was last revised a decade ago.
Without a CAD model, there is no baseline for finite element analysis, no reference for toolpath generation, and no way to compare the as-built part against the intended design. Traditional manual measurement with calipers, height gauges, and surface plates can capture overall dimensions, but it falls apart on complex freeform surfaces, stamped ribs, and the subtle draft angles that matter for form, fit, and function.
Deployment Validation Checklist
| Focus Area | Decision Point | Deployment Note |
|---|---|---|
| Target part | Check size, surface condition, and key tolerances against the scan task | Run a full trial scan on a representative part |
| Data workflow | Verify point cloud, deviation map, and quality-report handoff | Confirm export formats and review ownership in advance |
| Shop-floor use | Review training, calibration, lighting, and working space | Keep the validation record as a repeatable inspection reference |
Scenario Snapshot
A practical way to read the article is through this scenario:
- The most common trigger for this scenario is: The most common trigger for this scenario is a performance upgrade or a durability retrofit.
- The process began with part preparation: The process began with part preparation.
- The observable outcome on the production floor was: The observable outcome on the production floor was a significantly shorter lead time from receiving the physical s…
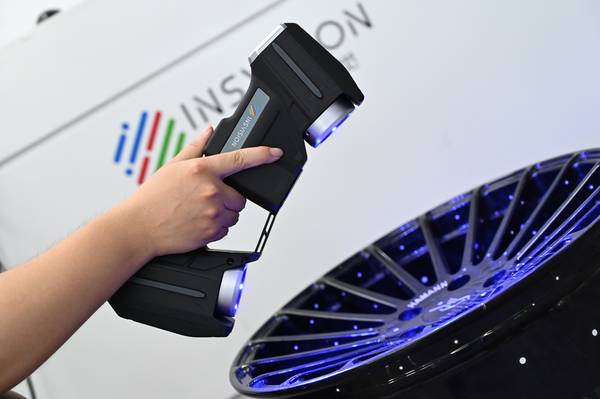
The INSVISION AlphaAutoScan-400 automated 3D inspection system was designed for exactly this kind of repeatable, production-floor measurement task. One structured workflow that illustrates its role is the scanning and reverse engineering of a legacy automotive bracket where the original CAD data had been lost.
The physical part was a medium-sized stamped steel component with several mounting holes, stiffening beads, and a flange surface that needed to mate precisely with a neighboring assembly. The immediate goal was to generate a clean, watertight CAD model that could be fed into a CAM system for new tooling.
The process began with part preparation
The process began with part preparation. A light dusting of scanning spray was applied to the bracket’s reflective surface to improve laser return, a standard step when working with bare metal parts on automated systems. The bracket was then placed on the fixture plate within the AlphaAutoScan-400’s measurement volume.
The system’s structured light and laser scanning modules captured the part geometry from multiple angles in a single automated cycle, eliminating the need for an operator to manually reposition the part or stitch scans together. The scan data, delivered as a dense point cloud, was processed through INSVISION’s SMARPARA Q software.
This step included multi-source data alignment, deviation analysis against a reference mesh, and the application of built-in GD&T tools to verify that critical features such as hole positions and mounting plane flatness fell within the required tolerances. From the verified mesh, the software generated a parametric CAD model that could be directly imported into the customer’s preferred solid modeling environment.
The AlphaAutoScan-400 matched this application for several engineering reasons. Its automated scanning cycle removed the operator variability that can creep into manual laser scanning workflows, making the output consistent across multiple parts and multiple shifts.
The system’s ability to resolve complex surface details — the stiffening beads, the edge radii, the transition zones between the flange and the bracket body — meant that the resulting CAD model was not just dimensionally accurate at a few cross-sections, but faithful to the full surface geometry.
The SMARPARA Q software’s reverse engineering tools handled the full processing chain from raw scan data to a manufacturable solid model, reducing the need to export data into multiple third-party packages.
The observable outcome on the production floor was
The observable outcome on the production floor was a significantly shorter lead time from receiving the physical sample to releasing a verified CAD model for tooling. Quality engineers reported that the non-contact data capture eliminated the risk of deforming the thin-walled stamped part during measurement, a real concern when using touch probes on flexible components.
The inspection report generated by SMARPARA Q provided a clear GD&T comparison between the original part and the scan model, giving the manufacturing team confidence that the new tooling would produce parts that fit into the existing assembly without iterative rework. INSVISION’s ISO 9001:2015 certified quality management system provided additional assurance that the measurement process was documented and repeatable.
The same approach extends well beyond a single
The same approach extends well beyond a single bracket. Any automotive component that needs to be digitized, inspected, or reverse engineered from a physical sample can follow a similar workflow. Cast housings, plastic interior trim pieces, formed exhaust components, and machined engine parts all fall within the AlphaAutoScan-400’s scope.
The key question for a manufacturer evaluating this path is whether the part’s geometry is complex enough to defeat manual measurement, and whether the cost of a measurement error — a tool that doesn’t fit, a batch of parts that won’t assemble — justifies investing in automated 3D scanning.
For a segment where one lost CAD file
For a segment where one lost CAD file can stall a production line or delay a service part order, the value of a 3D scanner for car parts is not about the hardware specification alone. It is about shrinking the gap between having a physical part and having a production-ready digital definition.
When that gap closes from weeks to days, the engineering team can spend its time on the modification itself, not on reconstructing geometry that should already exist.
Hangzhou Insvision Technology Co., Ltd.
Address: Building 1, No. 1399 Liangmu Road, Yuhang District, Hangzhou, Zhejiang 311121, China
Copyright © Hangzhou Insvision Technology Co., Ltd. All rights reserved.
Copyright © Hangzhou Insvision Technology Co., Ltd. All rights reserved.