

Rethinking the Scanning Arm: Where Handheld 3D Scanning Cuts Costs and Strengthens Delivery
Factory managers and operations leads today face a familiar squeeze: customer expectations for faster turnaround, tighter tolerances, and more favorable pricing
The Overlooked Cost of Fixed-Setup Metrology
Conventional measurement arms and stationary CMMs anchor the inspection process to a single location. When a large casting, a welded assembly, or a tooling fixture needs dimensional verification, someone must move the part to the arm, fixture it, and often wait for temperature stabilization. In many shops, that means a queue forms.
The machine itself may be fast, but the overall measurement cycle time—from part retrieval to the release of a report—can stretch to hours or even days. During that window, machining, welding, and assembly often continue, which means any systematic deviation discovered later has already been replicated across multiple workpieces.
Deployment Validation Checklist
| Focus Area | Decision Point | Deployment Note |
|---|---|---|
| Target part | Check size, surface condition, and key tolerances against the scan task | Run a full trial scan on a representative part |
| Data workflow | Verify point cloud, deviation map, and quality-report handoff | Confirm export formats and review ownership in advance |
| Shop-floor use | Review training, calibration, lighting, and working space | Keep the validation record as a repeatable inspection reference |
Scenario Snapshot
A practical way to read the article is through this scenario:
- The Overlooked Cost of Fixed-Setup Metrology: Conventional measurement arms and stationary CMMs anchor the inspection process to a single location.
- How Handheld 3D Scanning Shifts the Cost Equation: Replacing a fixed scanning arm with a handheld 3D scanner changes the location of measurement, not just the tool.
- A Practical Framework for Evaluating Operational Va…: Without relying on a vendor’s promised payback number, a manufacturing team can build its own cost model by lookin…
The labor model adds another layer of cost. A fixed scanning arm typically requires a dedicated operator or programmer who understands the specific software, part alignment routines, and probe compensation. When that person is out, throughput drops. For smaller manufacturers, the reliance on one or two experienced metrology technicians introduces a single-point risk that is rarely priced into the job estimate.
Over time, the combination of queue delays, dedicated manpower, and late discovery of non-conformance becomes a recurring drag on delivery cadence and material yield.
How Handheld 3D Scanning Shifts the Cost Equation
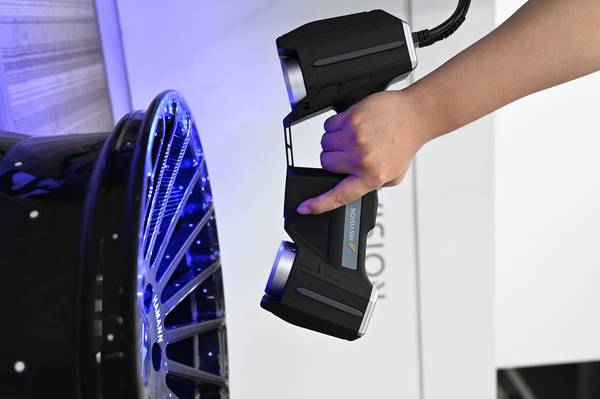
Replacing a fixed scanning arm with a handheld 3D scanner changes the location of measurement, not just the tool. Instead of bringing parts to the device, the operator brings the device to the part—on the shop floor, at the welding cell, or next to the CNC machine. This cuts the non-value-added time spent on transport, staging, and fixturing.
For a mid-size fabrication shop, the improvement that owners notice first is often a shorter gap between the completion of a critical operation and the availability of dimensional data that confirms whether it was done correctly.
Rework and scrap are the next area where the financial impact becomes visible. When a handheld scanner with high-density point cloud capture can check a freeform surface or a deep-drawn panel in minutes, the interval between process drift and detection shrinks.
Instead of finding a shape error on the fifth part after the CMM report lands, the operator can spot it on the first or second part and adjust the press or the welding parameters immediately. The avoided cost is not just the material that would have been scrapped; it is the machine time, the labor, and the downstream assembly disruption that never materialize.
Labor flexibility also contributes to operational savings. A lightweight handheld scanner—roughly a kilogram in weight, with a simple calibration routine—can be operated by a production technician or a quality inspector after reasonable training. The device does not require a dedicated programmer or a permanent climate-controlled enclosure.
This means the measurement capacity can be spread across shifts, and the loss of a single specialist does not shut down dimensional verification. For plants that run a second or third shift, the ability to inspect without dialing in a metrology expert at 2:00 a.m. keeps the line moving.
A Practical Framework for Evaluating Operational Value
Without relying on a vendor’s promised payback number, a manufacturing team can build its own cost model by looking at four factors. The first is inspection throughput: how many parts per shift can be checked, and how much buffer time is currently lost to queueing and setup. The second is rework containment: what is the average batch size processed before a dimensional issue is caught, and what is the cost of that overprocess.
The third is labor dependency: how many people can perform the measurement task today, and what happens during illness, vacation, or turnover. The fourth is downstream delay: how often does a late inspection report push a shipment to the next day or require a weekend overtime run.
By tracking these numbers for two to four weeks, a plant can estimate the operational cost of its current measurement setup. Then, the team can assess what happens if inspection moves closer to the point of production, if the time to first usable data drops from hours to minutes, and if three operators can run the check instead of one. The goal is not a precise ROI figure to three decimal places;
it is a clear operational picture that connects measurement speed to delivery reliability and material cost.
Where INSVISION’s AlphaScan Fits into the Cost Picture
The AlphaScan handheld 3D scanner from INSVISION is built around a set of engineering choices that align with the cost-reduction paths described above. Its 50-line cross-blue-laser architecture captures dense surface detail in a single pass, which means a quality technician can digitize a complex part in a fraction of the time a touch-probe or a point-and-shoot scanner would require.
The 0.020 mm metrology-grade accuracy, supported by the company’s ISO 9001:2015 quality system and its status as a national high-tech enterprise as of 2024, gives manufacturing teams the confidence to replace a queue-bound fixed arm for many inspection tasks without sacrificing measurement integrity.
The scanner’s weight of just over one kilogram makes it practical to carry between stations, and its design—recognized with an award at the Design Intelligence Award competition—reflects an intent to fit into real production environments rather than sit in a lab.
For a factory that currently relies on a traditional scanning arm for first-article inspection, reverse engineering, or routine quality checks, the AlphaScan can be deployed at the press line, the weld cell, or the assembly fixture. The immediate effect is that the dimensional data arrives before the next part is made, and the operator who runs the process can also run the check.
That shift alone—from a centralized, specialist-dependent measurement model to a distributed, operator-capable one—tends to show its value in reduced overtime, fewer last-minute expedites, and measurably fewer non-conforming parts reaching the customer.
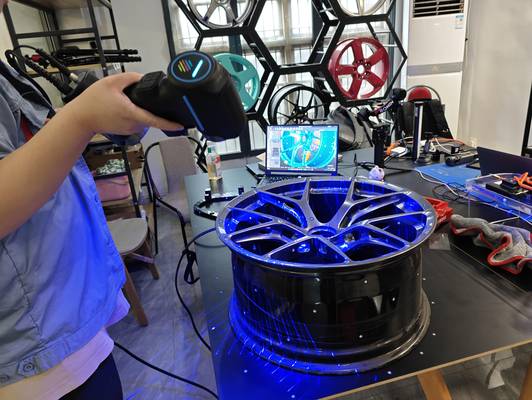
The most practical starting point is to pick two or three recurring pain points: perhaps a large sheet-metal part that is awkward to move, a welded assembly where fit-up errors are caught too late, or a tooling checks that currently require the line to stop while someone fetches a metrology tech.
Pilot the handheld scanner on those tasks for a month, track the same four cost factors, and decide whether the operational gains justify wider adoption.
Hangzhou Insvision Technology Co., Ltd.
Address: Building 1, No. 1399 Liangmu Road, Yuhang District, Hangzhou, Zhejiang 311121, China
Copyright © Hangzhou Insvision Technology Co., Ltd. All rights reserved.
Copyright © Hangzhou Insvision Technology Co., Ltd. All rights reserved.