

How Structured Light 3D Scanning Reduces Rework and Labor Costs on the Factory Floor
## The Hidden Costs of Traditional Measurement and Inspection In many factories, dimensional inspection still rests on hand tools, articulated arms, or CMMs. Wh
The Hidden Costs of Traditional Measurement and Inspection
In many factories, dimensional inspection still rests on hand tools, articulated arms, or CMMs. While these methods are familiar, the costs tied to them rarely appear as a single line on the budget. The hours a technician spends setting up a part, the production stops waiting for a first-article report, the scrapped work traced back to a manual recording error—all of these quietly eat into margins.
For a moderately complex casting or assembly, a full dimensional check can take thirty minutes or more, and that delay ripples into later operations. When a defect escapes to the customer, the rework cost or warranty claim can be an order of magnitude larger than the original inspection expense.
This reality pushes manufacturers to look beyond the capital cost of a measurement device and examine the total impact of inspection workflows on throughput, labor, and material waste. A technology that can slash both the cycle time and the probability of human error becomes not just a convenience but a direct lever for cost reduction.
Deployment Validation Checklist
| Focus Area | Decision Point | Deployment Note |
|---|---|---|
| Target part | Check size, surface condition, and key tolerances against the scan task | Run a full trial scan on a representative part |
| Data workflow | Verify point cloud, deviation map, and quality-report handoff | Confirm export formats and review ownership in advance |
| Shop-floor use | Review training, calibration, lighting, and working space | Keep the validation record as a repeatable inspection reference |
Key Points at a Glance
- In many factories, dimensional inspection still rests on hand tools, articulated arms, or CMMs.
- Structured light 3D scanning changes the economics of inspection by capturing millions of measurement points across the entire visible surface i…
- On a busy shop floor, the INSVISION AlphaScan handheld 3D scanner fits into existing processes without requiring a dedicated metrology room.
- The true value of structured light scanning extends beyond the quick pass/fail result.
Traditional tools also create data bottlenecks. A CMM generates a sparse set of points, leaving most of the surface unmeasured. Hand tools like calipers or height gages capture single dimensions at a time, and the results often end up on a paper checklist that is seldom analyzed for trends.
The missing information between those points is where form deviations, twist, and warp hide, and those are the very flaws that cause assembly problems downstream. Without a dense, full-field digital record, the root cause of a recurring deviation remains obscure, and the default response is to tighten tolerances or add more inspection steps, which compounds the labor burden without solving the underlying issue.
How Structured Light Technology Captures Full-Field Data in Seconds
Structured light 3D scanning changes the economics of inspection by capturing millions of measurement points across the entire visible surface in a single scan. The principle is straightforward: a projector casts a series of known fringe patterns onto the object, and one or more cameras record how those patterns deform across the geometry.
The system then triangulates the exact 3D coordinate of every pixel in the camera’s field of view. Because the measurement is full-field, the scanner does not just sample a few dozen features; it builds a dense, watertight digital twin that can be compared directly to the CAD model.
This dense data reveals subtle surface deviations that would be invisible to a touch probe, making it possible to catch form errors, sink marks, or distortion before the part moves to assembly.
The speed advantage is substantial. Where a CMM might require a skilled programmer to create a touch-probe path for each new part number, a structured light scanner like the INSVISION AlphaScan handheld system can be picked up, pointed at the part, and triggered in a fraction of a second.
The projector and cameras work together to freeze the surface, and the software automatically aligns multiple scans into a complete 3D model. This means that a first-article inspection that once tied up a CMM and a technician for half a shift can now be completed in a few minutes right on the bench, with no special fixturing.
The data is captured so quickly that the scanner becomes a practical inline tool, not just a lab instrument.
Integrating the AlphaScan Handheld Scanner into Daily Workflows
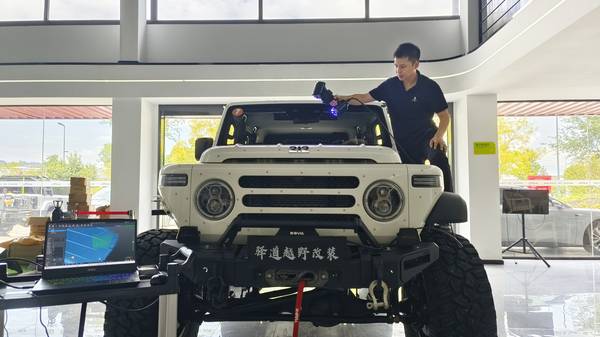
On a busy shop floor, the INSVISION AlphaScan handheld 3D scanner fits into existing processes without requiring a dedicated metrology room. The unit is light enough to be carried to a machining center, a welding cell, or a receiving dock. A typical workflow begins with the operator placing the part on a simple work surface or holding it in a fixture already used for assembly.
Reference markers or a turntable can be used for larger parts, but for many medium-sized components the scanner’s geometry tracking allows marker-free alignment. The operator scans from a few angles, and the software stitches the views into a complete mesh in real time. Within minutes, the digital twin is ready for comparison against the nominal CAD model.
The inspection routine itself is built around a color-coded deviation map that appears on screen. The operator or quality engineer can immediately see where the part is within tolerance, where it is drifting, and where it is out of spec. No programming is required to start a new job; the AlphaScan software accepts standard CAD formats, and the alignment is performed automatically using best-fit or datum-based references.
Once the inspection template is saved, the same analysis can be run on subsequent parts with a single click, enabling a fast pass/fail decision at the point of production. This immediacy moves inspection from a post-process gate to a proactive, in-process check that prevents hours of machining or assembly work from being wasted on a nonconforming part.
The scanner can also be used for reverse engineering and tooling wear analysis, simply by saving the scan data and comparing it to earlier scans of the same tool, which makes the device a multi-purpose asset on the floor.
Turning Scan Data into Shop-Floor Validation and Continuous Improvement
The true value of structured light scanning extends beyond the quick pass/fail result. Every scan produces a high-density point cloud that can be exported in standard formats such as STL, PLY, or ASCII, and fed into inspection software, SPC packages, or even directly into CAM for adaptive machining.
The color map report can be saved as a PDF and attached to the production traveler or shared with the customer as a detailed first-article inspection report. Because the data is digital and complete, there is no guesswork when a supplier dispute arises; the exact surface condition at the time of shipment is frozen in a file that can be re-measured virtually weeks later.
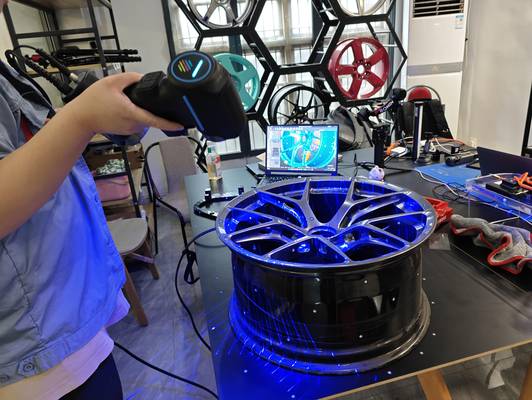
On the shop floor, this data drives validation decisions that are impossible with sparse measurement. For example, a foundry receiving a machined casting can scan the assembled set of cores and verify that the inner geometry is aligned before pouring, eliminating the hidden scrap that only surfaces after cutting.
In a press shop, the AlphaScan can be used to track springback across an entire panel, not just at a few clip points, and the resulting point cloud can be exported to simulation software for die compensation. The same scanner can validate fixture positions by scanning the fixture itself and comparing it to the original CAD, ensuring that the assembly tool is not the source of variation.
These concrete, shop-floor applications transform the scanner from a measurement tool into a root-cause analysis platform. The reduction in rework and labor costs comes not just from the speed of scanning, but from the depth of insight that prevents the same errors from recurring. The cumulative effect is a leaner inspection process, a more resilient supply chain, and a measurable drop in the cost of quality.
Hangzhou Insvision Technology Co., Ltd.
Address: Building 1, No. 1399 Liangmu Road, Yuhang District, Hangzhou, Zhejiang 311121, China
Copyright © Hangzhou Insvision Technology Co., Ltd. All rights reserved.
Copyright © Hangzhou Insvision Technology Co., Ltd. All rights reserved.