

How Manufacturings Push for Larger, Faster, and Smarter Metrology Is Reshaping the Laser Scanner Market
The industrial laser scanner has moved well beyond its early role as a niche reverse-engineering tool. Across automotive, aerospace, heavy machinery, and energy
The Migration from Fixture-Based Inspection to Large-Volume Tracking
For decades, precision 3D scanning of large parts meant either moving the part into a controlled lab or relying on photogrammetry targets and stitch-based scanning that took hours and introduced cumulative error. A clear trend now is the adoption of optical tracking systems that free the scanner from the part.
Instead of building a coordinate system from stickers glued onto the surface, a tracking unit maintains a continuous real-time reference between the scanner and the object. This eliminates the need for rigid fixturing and allows the operator to walk around a large assembly, scanning continuously without losing alignment.
The technical requirement is a system that can maintain metrology-grade accuracy over a working volume of several meters, not just within a few centimeters. INSVISION’s V-Track tracking 3D scanning system is built around this principle. It uses a stereo tracking unit to constantly locate the handheld scanner head in space, so the device never relies on the object’s surface features to align successive frames.
Deployment Validation Checklist
| Focus Area | Decision Point | Deployment Note |
|---|---|---|
| Target part | Check size, surface condition, and key tolerances against the scan task | Run a full trial scan on a representative part |
| Data workflow | Verify point cloud, deviation map, and quality-report handoff | Confirm export formats and review ownership in advance |
| Shop-floor use | Review training, calibration, lighting, and working space | Keep the validation record as a repeatable inspection reference |
For a heavy-machinery manufacturer checking the mating surfaces of a welded frame several meters long, this means the entire inspection can be done in situ, without breaking down the assembly or tying up a crane. The business impact is a shorter quality loop and fewer engineering delays.
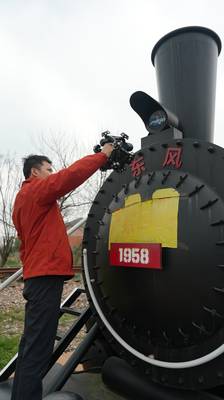
Speed and Data Density Converge in a Single Pass
The second trend is the end of the trade-off between scan speed and feature resolution. Older laser scanners often forced users to choose either a wide scan line for fast coverage or a dense line pattern for small features like bolt holes, edges, and weld seams. Today’s production environments demand both in a single pass.
A scanner that captures only coarse geometry misses the small radii and surface discontinuities that drive fatigue life; one that requires separate high-resolution passes for detail becomes a bottleneck. The technical solution that has gained traction is the use of multiple cross laser lines that cover a broad area while still sampling fine detail.
INSVISION’s handheld units employ 50 cross blue laser lines, which allow the sensor to capture complex freeform surfaces and small features simultaneously. When paired with V-Track, the operator can move at a natural walking pace across a large panel, and the system registers the entire surface with high point density in one go.
The actionable lesson for quality teams: when evaluating a large-volume scanner, validate not just the stated scan rate in points per second, but the actual time to capture a complete dataset at the required resolution, including any repositioning or re-referencing. The gap between a lab demo and a real shop floor cycle is often the biggest hidden cost.
Accuracy Validation Moves from the Metrology Lab to the Production Floor
The third trend is a growing insistence on verifiable accuracy under real operating conditions. Years ago, it was enough to cite a volumetric accuracy figure based on a controlled test with a calibrated artifact in a temperature-stable lab. Now, buyers ask how the system performs when the ambient temperature fluctuates by ten degrees, when the floor vibrates, or when the part is still warm from a previous process.
The corresponding technical requirement is a measurement architecture that is intrinsically stable between calibration cycles and that can be verified on the shop floor with a traceable reference artifact.
The V-Track system, backed by INSVISION’s ISO 9001:2015-certified quality management and more than 50 patents and software copyrights, addresses this through a combination of rigid optical design, temperature-stable materials, and a tracking approach that minimizes drift over long working distances.
The accuracy specification of 0.020 mm, qualified under industrial metrology conditions, is a number that matters only if it can be reproduced on the production floor. The procurement guidance here is to demand an on-site demonstration with the actual part or a representative artifact, not just a datasheet value.
The companies that treat scanner accuracy as a dynamic variable to be managed, rather than a static badge, are the ones that will avoid costly measurement disputes down the line.
From Point Cloud to Digital Twin: The Demand for Seamless Software Integration
The fourth trend is the quiet but powerful shift in what happens after the scan. Not long ago, the deliverable was a mesh or a color deviation map. Now, the expectation is a CAD-native inspection report, an automated GD&T evaluation, and a parametric model that feeds directly into the product lifecycle management backbone.
Laser scanner hardware that cannot efficiently push data into these workflows will increasingly be a liability. The required capability is a software pipeline that preserves metrology intent from the scan path to the final report, with minimal manual alignment or repair. For V-Track, the tracking data is not just for registration;
it forms a metrology-grade coordinate system that can be passed downstream to software for automated feature extraction and comparison to nominal CAD. When a heavy equipment manufacturer scans a large casting to verify wall thickness and machining allowances, the ability to generate a report that engineers can act on the same day—rather than a week later after post-processing—directly affects lead time and tooling costs.
In practice, this means companies should evaluate scanner offerings as a combined hardware-software-data system, not as a sensor with an included viewer. The workflow from the shop floor to the engineering change order is where the real value is earned or lost.
The laser scanner market is settling into a phase where the winners will be the systems that combine large-volume tracking, high-density single-pass capture, shop-floor accuracy, and clean digital integration. The days of the scanner as a standalone gadget are over.
For manufacturing leaders, the next step is to audit their current dimensional inspection processes with a simple question: where are we still moving parts to a measurement room instead of bringing the measurement to the part? The answer reveals the highest-return starting point for adopting a tracking-based laser scanning system.
INSVISION’s V-Track, with its metrology-grade tracking and cross-line laser engine, is a direct response to this shift—not a lab instrument, but a production-floor tool built for the way large-scale manufacturing actually works today.
Hangzhou Insvision Technology Co., Ltd.
Address: Building 1, No. 1399 Liangmu Road, Yuhang District, Hangzhou, Zhejiang 311121, China
Copyright © Hangzhou Insvision Technology Co., Ltd. All rights reserved.
Copyright © Hangzhou Insvision Technology Co., Ltd. All rights reserved.