

Full Vehicle Body 3D Scanning: When the Object Is the Entire Car
When a complete vehicle body enters the measurement workflow, the scanning task shifts from capturing a single part to digitizing a structure that spans several
The Whole Vehicle as a Scanning Object
A complete vehicle body is not a large part; it is a collection of interdependent zones, each with its own geometric language. Door skins and roof panels are defined by large, gently curved surfaces where even a half-millimeter wave can cause visible light distortion. Wheel arches and front fascias introduce compound curvature and tight radii that demand dense point spacing.
Window openings, door jambs, and hinge areas contain deep pockets and flanges where line-of-sight sensors struggle. Around the engine bay and underbody, brackets, weld seams, and mounting points require sharp edge definition to verify fit with mating assemblies. Meanwhile, the surface finish varies from high-gloss clearcoat to matte primer, from bare metal to black plastic trim, all within the same scan session.
Deployment Validation Checklist
| Focus Area | Decision Point | Deployment Note |
|---|---|---|
| Target part | Check size, surface condition, and key tolerances against the scan task | Run a full trial scan on a representative part |
| Data workflow | Verify point cloud, deviation map, and quality-report handoff | Confirm export formats and review ownership in advance |
| Shop-floor use | Review training, calibration, lighting, and working space | Keep the validation record as a repeatable inspection reference |
Scenario Snapshot
A practical way to read the article is through this scenario:
- The Whole Vehicle as a Scanning Object: A complete vehicle body is not a large part;
- Overcoming Surface and Geometry Challenges: Surface variety is the first obstacle.
- From Scan Path to Digital Twin: Scanning a full vehicle body is a deliberate path-planning exercise.
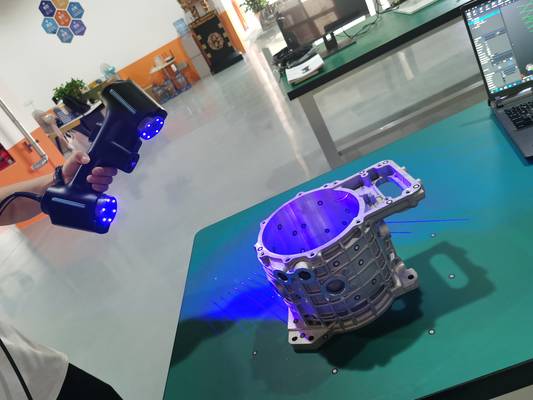
The AlphaScan handheld scanner brings a 650 mm × 550 mm single-frame capture area, which helps connect these zones into a continuous dataset without excessive stitching. Its dual LED design improves visibility into deep cavities and shadowed corners, so features like door latch recesses or fuel filler pockets do not need separate setups.
The scanner’s lightweight housing and high-speed USB coupling keep data transfer stable during long sessions, which matters when the operator is circling a full-sized vehicle and accumulating hundreds of individual frames.
Overcoming Surface and Geometry Challenges
Surface variety is the first obstacle. Clearcoat paint acts like a mirror at certain incidence angles, throwing laser speckle into the sensor and creating noise. Black trim and dark matte finishes absorb the beam and reduce return signal.
The AI-driven exposure control inside the AlphaScan system continuously adjusts laser intensity and camera gain so that a single scanning pass can move from a high-reflection door panel across a dark rubber seal and onto a textured aerodynamic skirt without stopping to recalibrate. This adaptability keeps the scanning rhythm intact, which directly affects how quickly a full-vehicle dataset reaches completion.
Thin body panels introduce another layer of difficulty. Roof skins, hoods, and door outer panels can flex under the slightest pressure, and a handheld scanner that requires dragging or heavy contact would distort the very shape it is meant to capture. The non-contact method of AlphaScan eliminates that risk.
For parts that are not yet permanently fixed, such as a body shell resting on a rotisserie jig, the operator can scan without rigid fixturing, then use the software’s alignment functions to reference the collected data to the car’s coordinate system later. On line-built vehicles, the scanner can work around the body without needing the car to be lifted onto a CMM table, preserving the production flow.
From Scan Path to Digital Twin
Scanning a full vehicle body is a deliberate path-planning exercise. The operator typically starts from a stable reference area—a roof corner or a C-pillar—and works outward in blocks, letting the live alignment engine stitch each frame onto the growing point cloud.
INSVISION’s 3D INSVISION software provides a real-time preview of coverage density, so areas that need more detail, such as emblem mounting holes or sensor brackets, can be revisited immediately. The path does not need to be linear; the software handles loop closures when the operator returns to a previously scanned zone, correcting drift without post-processing delays.
The raw point cloud from a complete vehicle scan often exceeds tens of millions of points. Rather than simplifying the mesh early, the workflow keeps the full resolution and uses the SMARPARA Q software for downstream tasks. That software supports multi-source data alignment, which is useful when the vehicle body scan must be merged with separately captured interior scans or underbody scans made with the same AlphaScan unit.
The resulting digital twin retains the same coordinate integrity from the roof seam to the jack point, which is essential when the data feeds into collision simulation, aerodynamic CFD meshing, or custom body kit development where symmetry and balance are non-negotiable.
Turning Data into Actionable Inspection Reports
The value of a full-vehicle scan is rarely in the point cloud alone. Most projects require deviation analysis against a reference CAD model, whether that is the original OEM design or a master scan of a known-good vehicle. The SMARPARA Q package includes built-in GD&T tools that map the scan data to the CAD geometry and produce color-coded deviation maps.
On a vehicle body, these maps immediately highlight panel misalignment, door gap inconsistencies, and surface flatness issues that would take hours to measure with manual gauges. The software can also extract cross-sections at any location, such as along the window sill line or across the rear bumper, giving a quantitative profile of flushness and gap.
For inspection workflows that require repeatability, the same scan strategy can be saved and reused on subsequent vehicle bodies. The operator follows the same scan path, the software applies the same alignment routine, and the deviation report uses the same color scale and tolerance bands.
This makes it practical to compare vehicle bodies batch-to-batch, or to track changes after welding rework, paint correction, or crash repair. The report output is direct: PDF tables, CSV deviations, and annotated 3D views that can be shared with quality teams, homologation bodies, or restoration clients without translation into a different software ecosystem.
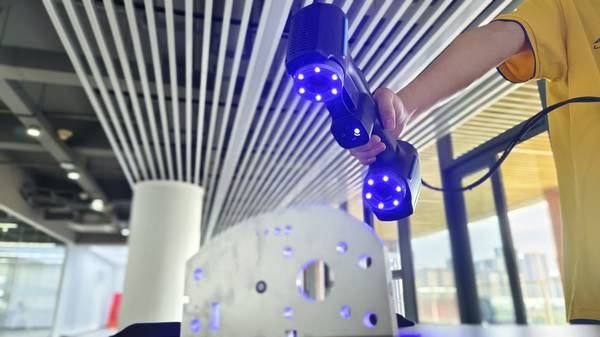
When the object is the entire vehicle, the scanning tool must be as adaptable as the surfaces it encounters. The AlphaScan handheld system, paired with INSVISION’s 3D INSVISION and SMARPARA Q software, handles the full loop from data capture to actionable report, keeping the vehicle body—not the measurement setup—at the center of the process.
Hangzhou Insvision Technology Co., Ltd.
Address: Building 1, No. 1399 Liangmu Road, Yuhang District, Hangzhou, Zhejiang 311121, China