

3D Scanning for Deep Holes and Internal Features: From Inaccessible to Fully Digital
When an injection mold overheats due to a blocked cooling channel, or a hydraulic manifold cracks under pressure, the root cause often hides where no caliper or
The Geometry That Defies Traditional Measurement
The parts that demand deep-hole inspection read like a who’s who of precision manufacturing. Mold inserts with conformal cooling channels spiral close to the cavity surface, mixing narrow bore diameters with tight radii of curvature. Hydraulic valve blocks house networks of intersecting passages, where a single burr or misaligned intersection can alter flow characteristics.
Aerospace turbine blades contain film-cooling holes that exit at shallow angles, and medical devices incorporate deep, blind lumens that must be smooth and free of steps. Across these examples, the shared challenge is a cavity with a depth-to-diameter ratio that often exceeds 10:1, an interior surface that might be machined, cast, or EDM-cut, and a geometry that refuses to be measured by a straight line of sight.
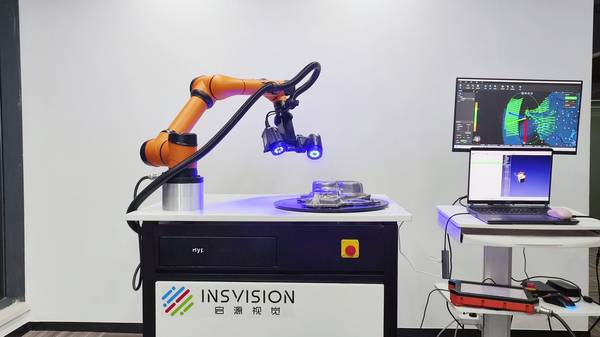
Deployment Validation Checklist
| Focus Area | Decision Point | Deployment Note |
|---|---|---|
| Target part | Check size, surface condition, and key tolerances against the scan task | Run a full trial scan on a representative part |
| Data workflow | Verify point cloud, deviation map, and quality-report handoff | Confirm export formats and review ownership in advance |
| Shop-floor use | Review training, calibration, lighting, and working space | Keep the validation record as a repeatable inspection reference |
Practical Workflow
- The Geometry That Defies Traditional Measurement — The parts that demand deep-hole inspection read like a who’s who of precision manufacturing.
- Why Conventional Tools Fall Short Inside Cavities — A coordinate measuring machine with a touch-trigger probe can capture a few discrete points inside a straight, accessible bore, b…
- Building a Scan Path for Deep Recesses with the AlphaScan — The AlphaScan handheld 3D scanner from INSVISION addresses the deep-hole problem through a combination of blue-laser multi-line p…
- From Point Cloud to Pass/Fail: Closing the Loop on Intern… — The raw point cloud is only the starting point.
Material properties add another layer of difficulty. Many of these components are machined from aluminum, tool steel, or Inconel, with surface finishes that range from mirror-bright to matte-dull. A highly reflective bore wall can bounce a laser into oblivion, while a dark, oxidized surface can swallow it.
Thin-walled sections between adjacent holes distort easily under clamping pressure, making fixture-based measurement unreliable. The part itself might be worth thousands of dollars before the internal features are even inspected — and destructive testing is not an option.
Why Conventional Tools Fall Short Inside Cavities
A coordinate measuring machine with a touch-trigger probe can capture a few discrete points inside a straight, accessible bore, but it cannot map the entire wall or reconstruct a 3D cross-section without a specialized elbow probe and monumental cycle time.
Borescopes and industrial endoscopes provide a visual check, yet they deliver no dimensional data beyond a subjective “looks clean” or “looks rough.” Silicone casting and CT scanning come closer to a full internal profile, but CT is costly for large ferrous parts and silicone replication introduces its own uncertainty from shrinkage and air entrapment.
The result is a quality record that often consists of a single bore gauge reading and a prayer, leaving the true internal form undocumented.
What makes handheld 3D scanning different is the ability to stitch hundreds of thousands of surface points into a coherent 3D model, even when the scanner head is tilted, filleted, or partially obstructed. The technique does not require a stable reference plane across the entire bore; it accumulates local patches and aligns them into a global coordinate system.
For a deep hole, that means the operator can work the scanner around the rim, dip it into the cavity, and capture the transition zones that are invisible to a fixed sensor.
Building a Scan Path for Deep Recesses with the AlphaScan
The AlphaScan handheld 3D scanner from INSVISION addresses the deep-hole problem through a combination of blue-laser multi-line projection and a compact optical head that can be maneuvered close to the entry point.
Blue laser light, with its shorter wavelength, holds its structure better on shiny metals and resists the bloom that often plagues red-laser systems on reflective surfaces, which is a practical advantage when scanning the inside of a polished coolant channel or a honed hydraulic bore.
The scanner’s lightweight, balanced build allows the operator to maintain a steady hand while slowly rotating the device around the hole axis, gradually building coverage from the outer rim inward.
A practical scan strategy for a deep, blind hole typically starts with reference targets placed on the flat face surrounding the opening. The scanner captures the entrance plane and the first few millimeters of the bore wall, then the operator incrementally tilts the device to project laser lines deeper into the cavity.
Multiple passes at different angles ensure that the laser stripes overlap and that no shadow zone is left behind. For intersecting cross-holes, additional scans from the intersecting port are merged into the same project, yielding a complete internal network.
INSVISION’s software handles the alignment and fusion of these depth-stacked data sets, filtering out stray points that might arise from secondary reflections inside the cavity, so the resulting mesh is clean enough for immediate dimensional inspection.
From Point Cloud to Pass/Fail: Closing the Loop on Internal Features
The raw point cloud is only the starting point. Once the internal geometry is digitized, the dataset is brought into the metrology software for comparison against the CAD nominal. Wall thickness can be analyzed along any cross-section, bore straightness can be evaluated with a graphical color map, and the exact location of an intersecting hole can be verified relative to a datum plane.
For qualifiers that require GD&T callouts, the deviation of the internal surface from its true position is reported with the same rigor applied to external features. Because the entire cavity is captured, the quality record becomes a full 3D archive, not a handful of point-to-point distances.
This digital thread also enables a closed-loop inspection rhythm. When a batch of mold inserts or manifold blocks comes off the machine, an operator can scan the internal features on the shop floor, generate a pass/fail report in minutes, and flag any deviation before the part moves to the next operation. The same data set can be stored for trend analysis or used to adjust tool paths in a CAM system.
INSVISION holds certifications including ISO 9001, CNAS L2865, and CE, which supports the traceability of the measurement chain when customers need to meet regulatory or client audit requirements.
Deep holes and internal features no longer need to be a quality black box. With a handheld scanner like the AlphaScan, the geometry that was once guessed at can be captured, measured, and documented with the same confidence as an external surface. The key is matching the scanning strategy to the cavity geometry, respecting the optical behavior of the material, and feeding the resulting data into a rigorous inspection workflow.
For manufacturers who live and die by the reliability of internal cooling, flow, or clearance features, that capability is worth more than a shelf full of bore gauges.
Hangzhou Insvision Technology Co.,Ltd.
Address: Building 1, No. 1399 Liangmu Road, Yuhang District, Hangzhou, Zhejiang 311121, China