

When Mold Geometry Outpaces Conventional Tools
A worn injection mold lands on the bench with a single urgent question: does the cavity still conform to the CAD model, or has tool wear pushed it past the tole
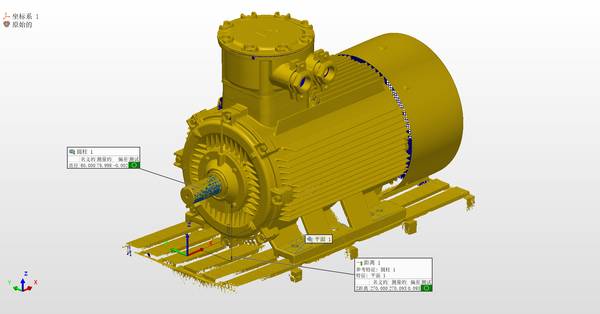
What makes industrial molds uniquely difficult is the way tight geometry, surface texture, and tight deadlines converge. The same cavity that produces thousands of flawless plastic housings can easily defeat a contact probe inside a deep slot or a narrow lifter pocket.
INSVISION, an AI-driven metrology company based in Hangzhou, has focused a significant part of its AlphaScan handheld 3D scanner development on exactly these scenarios. Instead of treating mold inspection as a routine dimensional check, the approach treats the mold as a physical object with its own optical behavior, rigid-body constraints, and a need for data that can be trusted across design, tooling, and quality departments.
Deployment Validation Checklist
| Focus Area | Decision Point | Deployment Note |
|---|---|---|
| Target part | Check size, surface condition, and key tolerances against the scan task | Run a full trial scan on a representative part |
| Data workflow | Verify point cloud, deviation map, and quality-report handoff | Confirm export formats and review ownership in advance |
| Shop-floor use | Review training, calibration, lighting, and working space | Keep the validation record as a repeatable inspection reference |
Material, Finish, and Access: The Real Obstacles in Mold Scanning
The challenge starts with the material itself. Most production molds are made from hardened tool steels such as P20, H13, or S136, often with a polished or textured surface that can be either highly reflective or intentionally matte. A polished core pin can act like a mirror, sending structured light patterns in unpredictable directions and creating noise in the scan data.
Textured surfaces, on the other hand, scatter light unevenly, requiring the scanner to resolve fine grain without the help of spray coatings that would alter the measured geometry.
The AlphaScan handheld unit addresses this with a dynamic exposure system that adjusts to surface reflectivity in real time, which means a technician can move from a polished shutoff face to a rough EDM-burned pocket without pausing to recalibrate or apply developer.
Practical Workflow
- Material, Finish, and Access: The Real Obstacles in Mold… — The challenge starts with the material itself.
- From Point Cloud to Quantified Tool Condition — Once the raw point cloud captures the full cavity, including regions that a touch probe could never reach, the real work begins.
- Shifting the Workflow Without Disrupting Production — One of the practical concerns that often prevents shops from adopting 3D scanning is the belief that it will add time to an alrea…
Access is the second hurdle. A typical multi-cavity mold includes slides, lifters, ejector pin holes, and cooling channels that branch into tight corners. The scanner must be able to position its field of view within these confined spaces and still capture enough data to stitch a continuous mesh.
The AlphaScan’s compact form factor and the ability to rotate the scanner head into awkward angles allow operators to follow the contour of a deep rib without the need for elaborate fixturing. The software stitches the point cloud on the fly, so even if the operator loses track of position momentarily while navigating around a slide, the system keeps the scan aligned.
This is a practical advantage on a shop floor where the mold is often still clamped to the platen and the operator has only a narrow window of access.
From Point Cloud to Quantified Tool Condition
Once the raw point cloud captures the full cavity, including regions that a touch probe could never reach, the real work begins. The point cloud is aligned to the reference CAD model using a best-fit or feature-based alignment, and the software generates a color deviation map that instantly highlights where the steel has shifted, sunk, or eroded. The data density is the key difference here.
Where a CMM might collect fifty points on a critical surface, the AlphaScan captures millions, turning a spot check into a full-field inspection. This exposes subtle problems such as a gradual draft angle change along a rib that would otherwise remain invisible until the molded part warps.
The deviation map is not the final deliverable, though. A complete inspection workflow includes cross-section analysis at specific planes, GD&T callouts on critical features, and a report that can be archived with the mold’s maintenance history. The software that drives the AlphaScan can export these reports in formats that a toolroom manager can compare against the original build report or the last service interval.
Trends become visible over time: a gate area that sinks by 0.02 mm every three months, or a parting line that is slowly hobbing under clamp pressure. That kind of trend data turns mold inspection from a reactive task into a predictive maintenance tool, which is where the real value of 3D scanning lies for a high-volume molder.
Shifting the Workflow Without Disrupting Production
One of the practical concerns that often prevents shops from adopting 3D scanning is the belief that it will add time to an already tight schedule. The opposite is often true when the workflow is designed around the tool rather than around the measurement device. Because the AlphaScan is handheld and portable, it can be brought directly to the press, and a single operator can capture a complete mold half in a few minutes.
The scan data is processed in parallel with the next production cycle, so by the time the mold is ready to run again, the inspection report is already on the quality manager’s screen.
The final step is the feedback loop. The color map, cross-section, and any flagged deviations are discussed with the tooling engineer, who can then make a targeted decision: polish a high spot, weld a low area, or adjust the process parameters to compensate. Because the data is digital, it can be overlaid on the next scan after the repair, verifying that the corrective action brought the tool back within tolerance.
This closed-loop process, from scan to analysis to corrective action and re-scan, is what transforms a mold inspection from a one-time event into a continuous quality record. INSVISION’s focus on AI-assisted alignment and automatic reporting reduces the skill barrier, allowing a junior technician to generate consistent data that a senior engineer can trust for critical decisions.
Injection molders, toolrooms, and die-casting operations that adopt this approach find that the most significant benefit is not just catching a single out-of-tolerance cavity, but building a digital history of every tool in the fleet.
The AlphaScan handheld scanner, backed by INSVISION’s ISO 9001 certified quality system and metrology-grade calibration, delivers data that can stand up to both internal audits and customer requirements. When the next mold arrives on the bench with that same urgent question, the answer is no longer a guess based on a few dial indicator readings.
It is a full-field, documented, and repeatable measurement that tells the engineer exactly where the steel stands, and what needs to be done next.
Hangzhou Insvision Technology Co., Ltd.
Address: Building 1, No. 1399 Liangmu Road, Yuhang District, Hangzhou, Zhejiang 311121, China