

Closing the Gap Between Stamping and Assembly with Full-Vehicle 3D Scanning
A body-in-white leaving the welding line carries thousands of dimensional signatures that a coordinate measuring machine might never see. Stamping variation, he
What makes scanning a complete body different from
What makes scanning a complete body different from scanning a bracket or a cast housing is the sheer scale combined with the mix of reflective and matte surfaces. A freshly stamped steel panel can throw enough glare to confuse a structured-light sensor, while an adjacent e-coat section reads perfectly. The body also moves.
A full shell sitting on a fixture still breathes with temperature shifts, and the floor-to-roof height means even a few microns of scanner drift per meter becomes a real number by the time you reach the cant rail. Anyone who has spent time on a shop floor knows that the best scan data is useless if the part was already creeping out of shape while the scan was running.
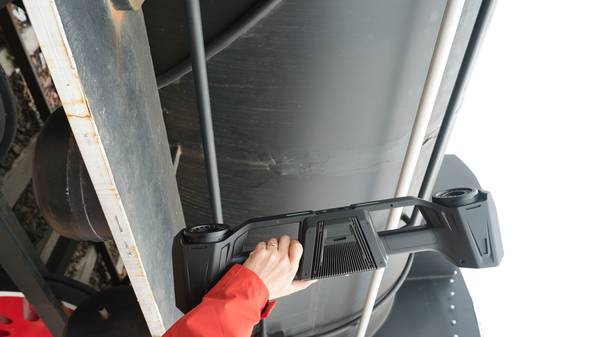
INSVISION designed the AlphaScan handheld 3D scanner to address that exact problem: the unit captures at high frame rates and ties every frame to a real-time tracking reference, so the body can be acquired in minutes rather than over an hour, keeping thermal drift from dominating the error budget.
Deployment Validation Checklist
| Focus Area | Decision Point | Deployment Note |
|---|---|---|
| Target part | Check size, surface condition, and key tolerances against the scan task | Run a full trial scan on a representative part |
| Data workflow | Verify point cloud, deviation map, and quality-report handoff | Confirm export formats and review ownership in advance |
| Shop-floor use | Review training, calibration, lighting, and working space | Keep the validation record as a repeatable inspection reference |
The usual workflow starts with a quick pre
The usual workflow starts with a quick pre-survey. The inspector marks out a few reference targets on the shop floor or on the fixture itself, not on the body, so the scanner can lock onto a stable coordinate frame. Then the AlphaScan is walked around the vehicle — down the bodyside, across the roof, into the door openings, under the rocker.
Areas that are traditionally hard to probe, such as deep-section B-pillar reinforcements or the inner corners of the trunk hinge mounting surface, get the same coverage as the large flat panels. The scanner’s laser projection handles the contrast swings across bare steel, zinc-coated patches, and dark primer without needing a developer spray.
This is a practical consideration that gets overlooked in lab specifications: spraying a whole body takes time, introduces film thickness variation, and must be cleaned off before the next process step. Eliminating that step keeps the measurement loop fast enough to run between production batches instead of only during end-of-line audits.
Once the point cloud is registered the data
Once the point cloud is registered, the data flow moves into dimensional analysis. The entire body mesh is aligned to the CAD nominal — often a GD&T frame that references the underbody datum scheme — and a color map is generated across every outer and inner panel. Surface deviation, edge trim lines, hole positions, and flange angles all get reported in the same inspection session.
For a body-in-white, the key reports usually include aperture flushness, roof-to-body-side gap consistency, and the relative position of the front and rear suspension mounting points, because those hard points define the entire vehicle’s dynamic alignment.
The INSVISION software stack can batch-generate these reports from a single scan dataset, so the same raw data that validates the body shell can also feed a tailgate fitment study or a bumper bracket tolerance analysis. This is where the concept of “scan once, evaluate many times” starts to deliver real engineering value.
The metrology team can answer a new question from design or manufacturing engineering without pulling the body back onto the fixture.
Long term the data from complete body scans
Long-term, the data from complete body scans becomes a process control asset. When a drift in rocker panel springback is detected, the stamping team can correlate it back to coil batch, press tonnage, or lubrication conditions. When a door aperture starts showing a consistent twist, the welding group can check whether a fixture clamp was rebuilt or a robot path was reprogrammed.
The AlphaScan fits into this loop because it is portable enough to deploy near the line — not locked in a temperature-controlled lab that requires a fork truck to deliver the part. For production teams that are serious about closing the gap between press shop and assembly, moving from sample-based probing to full-surface scanning is less a technology upgrade and more a shift in how dimensional quality is owned.
The body tells the story; the scanner just needs to be fast enough and accurate enough to capture it before the next shift starts.
Hangzhou Insvision Technology Co.,Ltd.
Address: Building 1, No. 1399 Liangmu Road, Yuhang District, Hangzhou, Zhejiang 311121, China