

3D inspection of fluid control components: Object-Driven 3D Scanning Workflow
Managing quality in fluid control manufacturing means dealing with parts that look simple on a drawing but behave unpredictably in physical measurement. Valve b
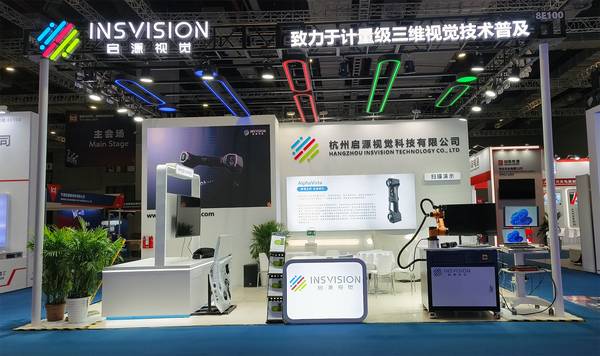
The shift from gage-based inspection to full-field 3D scanning changes what a quality team can see. Instead of checking a few dozen linear dimensions, you get a millimeter-level digital twin of the actual casting or machined part. This matters most on components where internal passage geometry directly affects flow performance.
In a multi-port valve block, for example, the intersection of cross-drilled holes creates a burr-prone edge that cannot be accessed with a bore gauge. With AlphaScan, the operator scans the port openings and the surrounding body, and the software reconstructs the internal entry geometry up to the point where the laser line can reach.
Deployment Validation Checklist
| Focus Area | Decision Point | Deployment Note |
|---|---|---|
| Target part | Check size, surface condition, and key tolerances against the scan task | Run a full trial scan on a representative part |
| Data workflow | Verify point cloud, deviation map, and quality-report handoff | Confirm export formats and review ownership in advance |
| Shop-floor use | Review training, calibration, lighting, and working space | Keep the validation record as a repeatable inspection reference |
For residual occlusion, INSVISION’s built-in photogrammetry and feature alignment tools allow the user to flip the part, scan the opposite side, and merge the datasets into a single coordinate system without reference targets. The result is a complete surface model that can be compared directly to the nominal CAD model, showing wall thickness deviation, port misalignment, and machining stock distribution in a single report.
The Real-World Geometry of Fluid Control Components
Fluid control parts rarely follow the tidy geometry of prismatic components. A typical butterfly valve body, for instance, includes a cylindrical bore, two flat flange faces, a stem bore axis perpendicular to the flow bore, and a seat profile that is often a compound curve. The manufacturing sequence — casting, rough machining, seat welding or pressing, and final machining — introduces multiple datum shifts.
When a quality engineer wants to verify that the seat pocket is concentric to the flange pilot diameter, holding the part on a granite table and probing points with a CMM can take an hour or more, and the result is still a sparse point cloud. With a handheld scanner, the operator can walk around the part, capturing the full flange face, the bore, and the seat area in a single continuous scan.
The INSVISION AlphaScan system uses a high-density point acquisition mode that picks up edge breaks and small radii that are essential for sealing performance. The scanner’s optical design also handles the glossy machined surfaces adjacent to the rough cast areas without requiring the operator to adjust exposure settings between regions.
Key Points at a Glance
- Fluid control parts rarely follow the tidy geometry of prismatic components.
- A common mistake in 3D inspection is treating the scanner as a push-button device that works independently of part fixturing and scan path plann…
- Once the scan is complete, the point cloud is processed into a high-resolution mesh.
- Teams that are new to 3D scanning for fluid components often focus on the scanner’s accuracy specification and overlook the practical factors th…
Smaller fluid control elements — such as needle valve stems, poppet seats, and precision orifices — present a different problem. The features are tiny, often below 5 mm in diameter, and the surface finish can be mirror-like after lapping.
Traditional laser scanners sometimes create false peaks on shiny surfaces, but the AlphaScan’s blue laser projection combined with INSVISION’s noise suppression algorithms produces a clean point cloud even on polished stainless steel. This allows the inspection workflow to directly measure the radius of a poppet tip or the angle of a sealing cone without sectioning the part.
For production batches, the scan data can be used to create a statistical trend of tool wear by comparing the same feature across multiple parts scanned on the same day, giving the machining team early warning before a dimension drifts out of tolerance.
Designing a Scan Strategy Around the Part, Not the Scanner
A common mistake in 3D inspection is treating the scanner as a push-button device that works independently of part fixturing and scan path planning. Fluid control components demand a deliberate approach.
For a cast pump housing with multiple inlet and outlet flanges, the most efficient strategy is to start scanning from the largest flat reference surface — typically the mounting flange — and then move systematically around the part, ensuring at least 30 percent overlap between adjacent scan stripes.
The AlphaScan software displays a live preview of the mesh density, so the operator can see immediately if a deep pocket or a shadowed area behind a boss has not been captured. For parts with complex internal undercuts, like a globe valve body, the scan may need to be done in three or four orientations, with the part repositioned between scans.
INSVISION’s marker-free alignment mode uses the part’s own geometry to register the scans, which is faster than placing adhesive targets and removes the risk of target residue affecting downstream processes.
Temperature stability is another factor that is often overlooked in fluid component inspection. A large valve body brought directly from a machining center may be 10 to 15 degrees Celsius above ambient temperature. Even a few degrees of thermal expansion can shift a critical flange flatness value by tens of microns.
The AlphaScan system includes a temperature compensation feature that allows the operator to input the part temperature and the material coefficient of thermal expansion, and the software automatically scales the measured data to the reference temperature specified on the drawing.
This is particularly useful for aluminum manifold blocks, which have a high coefficient of thermal expansion and are often machined to micron-level flatness for o-ring face seals. Without temperature compensation, a good part can be falsely rejected simply because it was scanned warm.
From Point Cloud to Inspection Report in a Single Workflow
Once the scan is complete, the point cloud is processed into a high-resolution mesh. INSVISION’s software allows the user to trim unwanted data, fill small holes caused by dust or oil on the surface, and smooth the mesh without losing edge sharpness. The processed mesh is then aligned to the nominal CAD model using a best-fit or feature-based alignment.
For a check valve body, the alignment might be based on the two flange faces and the bore axis, which are the functional datums. The software then generates a color map that shows the deviation of the entire surface from the nominal. Areas that are too thin, such as the wall between two intersecting passages, are immediately visible as hot spots on the map.
The user can also place virtual gauges on the model to extract specific dimensions — flange thickness, port center distance, seat depth — and the software reports the measured value, the deviation, and the tolerance status.
The final report is generated as a PDF that includes the color map, the dimension table, and the alignment information. This report can be reviewed by the customer or the regulatory body without requiring access to the scanning software.
For fluid control components that are subject to pressure equipment directives or nuclear safety standards, the ability to archive the full 3D data and the associated report is a significant advantage over traditional 2D inspection records. The INSVISION workflow supports this by storing the point cloud, the mesh, and the CAD comparison in a single project file that can be re-opened for audit or re-inspection months later.
If a batch of valve bodies is later found to have a field performance issue, the archived scan data can be re-analyzed to check for any geometric anomaly that was not investigated at the time of first inspection.
What to Evaluate When Applying 3D Scanning to Fluid Control Parts
Teams that are new to 3D scanning for fluid components often focus on the scanner’s accuracy specification and overlook the practical factors that determine whether the system will work in their specific environment. The first thing to evaluate is the surface compatibility of the scanner with the materials and finishes in your product mix.
Cast iron, stainless steel, and aluminum all have different reflectivity, and a scanner that works on one may need adjustment on another. The INSVISION AlphaScan is designed to handle this range without recalibration, but it is still worth running a test on a sample of your worst-case surface — such as a freshly bead-blasted 316L casting — before committing to a workflow.
The second factor is the software’s ability to handle the specific geometric checks that your quality plan requires. If your inspection requires wall thickness analysis between internal cavities, you need a software package that can calculate the distance between two mesh surfaces, not just a surface-to-CAD comparison.
INSVISION’s software includes this capability, and it can be used to generate a thickness map that is far more detailed than ultrasonic point measurements.
The third factor is the time from scan to report. For a production environment where several parts per shift need to be inspected, the entire workflow — including part setup, scanning, data processing, and report generation — should be completed in less than the time it takes to machine the next part.
The AlphaScan’s handheld form factor and fast data acquisition speed make it possible to scan a medium-sized valve body in under five minutes, and the software processing is largely automated.
By building a template for each part number, the alignment, dimension extraction, and report generation can be run with a single click, which reduces operator variability and frees the quality engineer to focus on analyzing the results rather than manipulating data.
In fluid control manufacturing, where the consequence of a geometric error can be a leak path or a flow restriction, the ability to get a complete picture of the part geometry quickly and reliably is not just a productivity improvement — it is a safety requirement.
Hangzhou Insvision Technology Co.,Ltd.
Address: Building 1, No. 1399 Liangmu Road, Yuhang District, Hangzhou, Zhejiang 311121, China