

What Makes 3D Inspection of Spatial Dimensions and Curved Profiles Difficult to Capture Accurately
Manufacturers inspecting formed sheet metal, cast housings, additively manufactured brackets, or injection-molded consumer electronics face a common frustration
“The Part Won’t Cooperate”: How Material, Finish, and Thin Walls Shape Inspection Difficulty
The first source of error in 3D inspection of spatial dimensions and curved profiles rarely comes from the scanner. It comes from the object itself. A polished aluminum die casting with a Class A surface, for instance, will scatter structured light in unpredictable directions, creating data voids exactly where the curvature matters most.
A thin-walled polymer housing, still warm from the molding cycle, will deform under its own weight on a surface plate, making any touch-probe measurement suspect. Parts with deep narrow slots, internal ribs, or undercut flanges — common in fluid control valve bodies or motorcycle intake manifolds — force the inspector to choose between probing only accessible edges and skipping the feature entirely.
Surface color adds another variable. Black or translucent materials, unpainted carbon fiber, and parts with mixed textures (a textured grip area next to a glossy display bezel) require the scanner to adjust exposure per region without operator intervention.
INSVISION’s AlphaScan firmware handles this through real-time laser power modulation and adaptive exposure, which means the operator does not need to paint the part or apply developer spray just to get a return signal. The result is a dataset that represents the actual surface, not a coated approximation of it.
Capability and Deployment Mapping
| Focus Area | Decision Point | Deployment Note |
|---|---|---|
| “The Part Won’t Cooperate”: How Material, Finish, and T… | The first source of error in 3D inspection of spatial dimensions and curved profiles rarely comes from the scanner. | It comes from the object itself. |
| “What You Can’t See, You Can’t Measure”: The Real Cost… | When a quality team needs to verify a freeform curve against a CAD model, the painful part is not acquiring millions of points. | It is acquiring the right points in the right coordinate system. |
| “One Scan per Favorite Angle” Is Not a Strategy: Buildi… | The practical workflow for 3D inspection of spatial dimensions and curved profiles starts long before the first scan. | The part must be understood in terms of its natural resting position, the features that should remain unclamped, and the sequence of angles that… |
| Where the Scanner Fits and Where It Doesn’t: A Practica… | Not every curved profile requires a handheld 3D scanner. | Parts with very simple geometries — flat plates, straight cylinders, prismatic blocks — can be checked faster with traditional instruments. |
“What You Can’t See, You Can’t Measure”: The Real Cost of Occluded and Curved Features
When a quality team needs to verify a freeform curve against a CAD model, the painful part is not acquiring millions of points. It is acquiring the right points in the right coordinate system. A turbine blade with a swept leading edge, measured on a CMM with discrete points, will show conformance at those points but reveal nothing about the waviness between them.
An automotive interior trim piece with a compound curvature, held in a soft fixture, shifts slightly between scans, breaking the alignment of the 3D inspection of spatial dimensions and curved profiles.
AlphaScan addresses this by combining hybrid marker and feature-based alignment: the system can use the part’s own geometry for registration when the shape is distinctive enough, or fall back to a minimal set of reference targets when the part is symmetric or feature-poor.
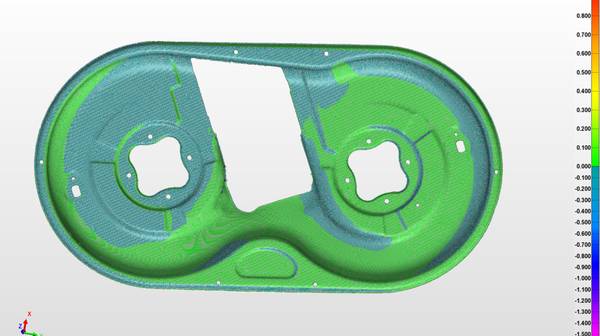
The scanner’s blue laser cross lines capture fine detail even in shadowed regions, and the software stitches multiple scans into a continuous mesh, preserving the continuity of curved profiles. This is critical for generating a deviation color map that reflects the entire surface, not just a few cross-sections.
When the inspection report shows a 0.15 mm deviation along a curved sill, the engineering team can trace it back to a specific position on the tool, not an ambiguous zone.
“One Scan per Favorite Angle” Is Not a Strategy: Building a Reliable Data Pipeline
The practical workflow for 3D inspection of spatial dimensions and curved profiles starts long before the first scan. The part must be understood in terms of its natural resting position, the features that should remain unclamped, and the sequence of angles that will cover all critical surfaces without excessive overlap.
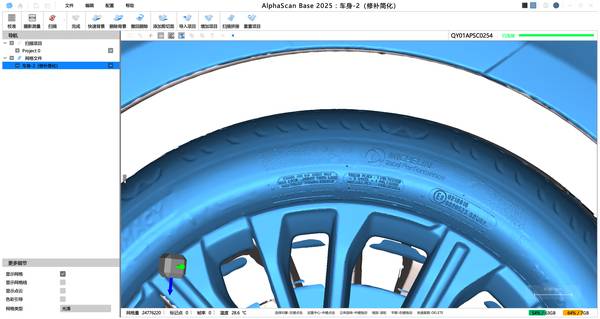
With AlphaScan, this typically means a quick first pass to capture the overall envelope, then targeted passes for deep pockets, flange undersides, and areas with tight radii. The lightweight scanner body and one-handed operation let the inspector move around the part freely, even when the component is mounted in a fixture on the shop floor.
After acquisition, the point cloud is aligned to the reference CAD model, and the software computes a full-field deviation map with user-defined tolerance bands. The output is not a list of pass/fail flags but a spatially registered report that shows exactly where the part meets or exceeds specification.
For repeat inspections — common in first-article verification or batch sampling — the scan path can be repeated and the results trended over time, turning a one-off dimensional check into a process monitoring tool. INSVISION’s software supports this with automated report templates that include GD&T callouts where applicable, and the data can be exported in common formats for downstream analysis in quality management systems.
Where the Scanner Fits and Where It Doesn’t: A Practical Perspective on Selection
Not every curved profile requires a handheld 3D scanner. Parts with very simple geometries — flat plates, straight cylinders, prismatic blocks — can be checked faster with traditional instruments. But when the object combines multiple freeform surfaces, variable surface finish, and the need for full-field data, the evaluation criteria change.
What matters is the scanner’s ability to capture both glossy and dark areas in a single pass, its volumetric accuracy on parts that may exceed 500 mm in a given axis, and the software’s capacity to handle dense point clouds without decimating the very features you are trying to inspect. The AlphaScan system, built by INSVISION and supported with ISO 9001 and CE certifications, is designed to slot into this gap.
It is not a replacement for every metrology tool in the lab, but it is a practical answer when the inspection callout reads “profile of a surface” and the part refuses to be characterized by a few discrete points.
The real value emerges when the inspection data starts feeding back into tool correction, mold adjustment, and next-article production — turning a quality check into a closed loop that improves the part with every scan.
Hangzhou Insvision Technology Co., Ltd.
Address: Building 1, No. 1399 Liangmu Road, Yuhang District, Hangzhou, Zhejiang 311121, China