

What Happens When You Point a 3D Scanner at a Production Workpiece — Not a Lab Sample
## The Real Face of Production Workpieces A production workpiece rarely looks like the polished demonstrator part that sits on a trade show pedestal. On a real
The Real Face of Production Workpieces
A production workpiece rarely looks like the polished demonstrator part that sits on a trade show pedestal. On a real shop floor, the same nominal geometry might arrive in cast aluminum with a matte surface on one shift, then in machined stainless steel with a near-mirror finish on the next. The part may be a compact valve body no larger than a fist, full of intersecting bores and narrow seal grooves.
Or it could be a welded frame structure over two meters long, hot off the jig and still carrying residual stress. One batch runs in die-cast magnesium with thin ribs that flex under finger pressure; another batch comes from a forging process that leaves a rough oxide skin and a draft angle that is never quite where the drawing says it should be.
These are the objects that quality and manufacturing engineers handle every day, and they are the reason why a conversation about 3D scanning for production workpieces has to start with the workpiece itself, not with the scanner.
Deployment Validation Checklist
| Focus Area | Decision Point | Deployment Note |
|---|---|---|
| Target part | Check size, surface condition, and key tolerances against the scan task | Run a full trial scan on a representative part |
| Data workflow | Verify point cloud, deviation map, and quality-report handoff | Confirm export formats and review ownership in advance |
| Shop-floor use | Review training, calibration, lighting, and working space | Keep the validation record as a repeatable inspection reference |
Scenario Snapshot
A practical way to read the article is through this scenario:
- The Real Face of Production Workpieces: A production workpiece rarely looks like the polished demonstrator part that sits on a trade show pedestal.
- Why Traditional Inspection Falls Short on the Shop…: When an inspection plan relies on a coordinate measuring machine or a fixed gantry scanner, the first bottleneck i…
- Building a Measurement Strategy with Handheld 3D Sc…: Good scanning starts with a deliberate path plan, not with waving the scanner around randomly.
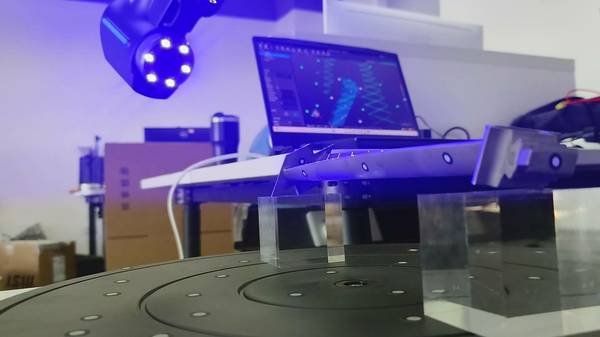
For a handheld measurement tool to be useful, it must cope with dark surfaces, transparent or translucent materials, mixed textures, and enough geometric complexity to make a touch probe impractical. The AlphaScan handheld 3D scanner from INSVISION is built around that reality. Its laser-based scanning engine works on the principle that production parts are not studio props — they are oily, reflective, dusty, or coated.
The scanner’s optical design and real-time exposure control maintain a stable point cloud even when the surface jumps from a near-black carbon-fiber composite to a bright machined flange in the same field of view. That matters because on a mixed-material assembly, you cannot stop to recalibrate every time the material changes.
Why Traditional Inspection Falls Short on the Shop Floor
When an inspection plan relies on a coordinate measuring machine or a fixed gantry scanner, the first bottleneck is usually the setup. A cast pump housing may need a dedicated fixture, three datum alignments, and a probe stylus change that costs more time than the actual measurement.
A deep cavity with a small opening — typical of injection-molded manifolds or hydraulic blocks — forces the CMM operator to build a star-shaped stylus configuration that still leaves blind zones. Thin-walled parts add another layer of difficulty: contact pressure from a probe can deflect the surface by several microns, enough to mask a form error or create a false rejection.
On large welded assemblies, the part itself may be too heavy to bring into a climate-controlled metrology room, so the measurement moves to the part, and that is where handheld scanning becomes a process decision rather than a gadget choice.
Surface finish variations create their own detection headaches. Glossy machined steel can saturate a less capable scanner’s sensor, while a dark, oxidized casting may absorb so much light that the scan line density drops sharply. Deep grooves, undercuts, and thread profiles add to the challenge.
The AlphaScan handles these transitions by adjusting laser intensity and shutter speed on the fly, drawing on INSVISION’s experience across industries like aerospace structural components, automotive powertrain parts, and energy-sector valve bodies. The system’s blue laser source keeps the spot tight on shiny surfaces, reducing the noise that would otherwise inflate a flatness or profile tolerance report.
This is not a theoretical advantage; it is exactly what decides whether the inspection data is trusted enough to replace a hard gauge next week.
Building a Measurement Strategy with Handheld 3D Scanning
Good scanning starts with a deliberate path plan, not with waving the scanner around randomly. For a production workpiece, the first step is to identify the critical-to-quality features — datum surfaces, sealing faces, bearing bores, mounting hole patterns — and then decide how they will be captured in a single coordinate system.
The AlphaScan’s hybrid tracking uses geometry and optical markers, so large parts can be scanned in sections without drift. On a long aluminum extrusion, for instance, the operator can walk the scanner along the part, gradually building a dense point cloud that stays registered to the same reference frame.
The software flags areas where coverage is insufficient, prompting a targeted second pass over that deep counterbore or the angled slot that only caught a partial line on the first run.
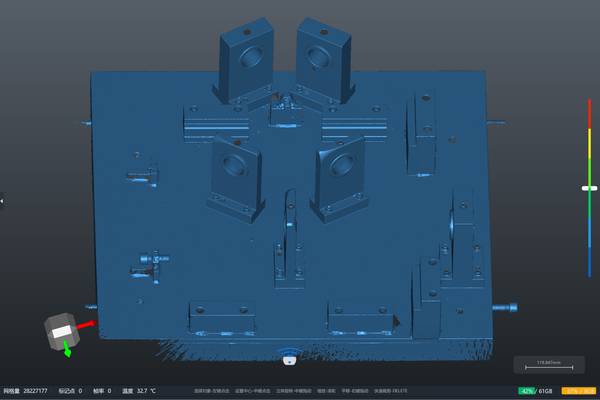
Point cloud processing is the bridge between raw data and a decision. The INSVISION software converts the scanned points into a mesh, then aligns the mesh to the nominal CAD model using a best-fit or a datum-based alignment, depending on the drawing callouts. A turbocharger housing with a tight true-position tolerance on the turbine inlet bore, for example, requires a datum alignment that reproduces the functional gauge setup.
The color map that follows is the engineering output that matters: a full-field deviation plot that shows exactly where the casting has shifted, where the flange has bent, and whether the wall thickness distribution is uniform. A table of numerical values is useful; a 3D comparison that highlights a 0.15 mm high spot on a sealing surface is actionable.
Closing the Loop: From Data to Decision
The report that leaves the quality department is more than a PDF. It becomes part of the feedback loop that connects the scanner, the production process, and the tooling adjustment. When a batch of twenty injection-molded covers shows a consistent sink mark near the gate, the scan data documents the magnitude and location so the mold temperature profile can be adjusted without guesswork.
The same AlphaScan that digitized the first article can be used for a rapid re-inspection of the corrected parts, with the same alignment and the same color scale, so the trend is visible immediately.
This is where the metrology traceability of the system — supported by INSVISION’s ISO 9001 and CNAS L2865 certifications — becomes a practical asset, because the data can be referenced in supplier discussions and internal process audits without lengthy debates about measurement uncertainty.
For an engineer evaluating whether handheld 3D scanning fits a given production cell, the most useful exercise is to walk the line with a representative workpiece and ask four questions: Can the scanner see the smallest feature that matters? Does it stay stable on the surface finish we actually produce? Will the software align to the same datums our CMM uses? And can the report be read by the person who adjusts the machine?
The AlphaScan line is designed to answer those questions in the affirmative across a wide variety of metals, composites, and polymers, from small precision-machined components to large fabricated structures. Production workpieces are not perfect, and the measurement tools that serve them should not pretend otherwise.
Hangzhou Insvision Technology Co.,Ltd.
Address: Building 1, No. 1399 Liangmu Road, Yuhang District, Hangzhou, Zhejiang 311121, China