

When Motorcycle Components Defy Traditional Inspection: A 3D Scanning Approach for Complex Geometry
Motorcycle parts rarely come in simple prismatic shapes. A cast aluminum swingarm transitions from thick pivot bosses to thin webbed sections in a single sweep,
Object Profile and Inspection Challenges
Motorcycle components span from small, intricate fuel system parts to large structural elements like frames and triple clamps. Many are cast in aluminum or magnesium alloys, then machined on gasket faces, bearing bores, and threaded holes. The surface finish varies dramatically within the same part: shot-blasted areas scatters light, while freshly milled surfaces are mirror-like.
Dark-colored anodized coatings absorb laser energy, and high-gloss chrome plating creates strong specular reflections. Both conditions can lead to data dropout if the scanner is not tuned to handle mixed optical properties.
Deployment Validation Checklist
| Focus Area | Decision Point | Deployment Note |
|---|---|---|
| Target part | Check size, surface condition, and key tolerances against the scan task | Run a full trial scan on a representative part |
| Data workflow | Verify point cloud, deviation map, and quality-report handoff | Confirm export formats and review ownership in advance |
| Shop-floor use | Review training, calibration, lighting, and working space | Keep the validation record as a repeatable inspection reference |
Term Notes
Motorcycle components span from small, intricate fuel system parts to large structural elements like frames and triple clamp…
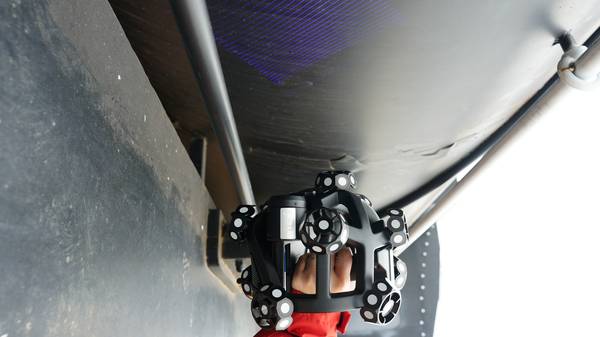
A handheld 3D scanner like the AlphaScan from INSVISION changes the approach by letting the operator move the scanner around…
Digital Thread: From Point Cloud to Inspection ReportThe captured point cloud is not the final deliverable.
What to Evaluate Before Adopting 3D ScanningSelecting a 3D scanning solution for motorcycle components is not about picking the highest resolution specification.
Geometric complexity introduces another layer of difficulty. A crankcase half contains deep oil galleries, blind threaded holes, and narrow parting-line flanges. Thin walls are prone to spring-back after machining, and without proper fixturing, the part can shift between setup and measurement.
Traditional tactile probing on a CMM captures discrete points but cannot fully describe the freeform surfaces of a ported cylinder head or a sculpted clutch cover. Any missing data means potential assembly interference or uneven sealing surfaces go undetected.
The inspection challenge is not just about accuracy — it is about coverage density across the entire surface and the ability to repeat the process across multiple units in a shift.
Scanning Strategy for Complex Motorcycle Parts
A handheld 3D scanner like the AlphaScan from INSVISION changes the approach by letting the operator move the scanner around the part rather than moving the part under a fixed sensor. For a complex motorcycle component, the scan sequence typically starts from a large, stable reference face — often the cylinder head deck or the swingarm pivot bore — and then works outward to the edges and secondary features.
The scanner projects a pattern of structured light and captures data at high frame rates, merging the images into a continuous point cloud. Because the device is hand-held, the operator can tilt the scanner to reach into recessed areas, such as the spark plug well or the inside of a cast intake runner, without losing tracking.
Marker placement is critical for parts with few distinct geometric features. A light scatter of adhesive targets on non-functional surfaces provides the registration reference needed to align scans from multiple angles. On reflective surfaces, a temporary matting spray is often applied, but the key is a scanner that can maintain exposure stability across glossy and matte zones without constant adjustments.
The AlphaScan’s dynamic exposure control handles the transition from a polished cam journal to a rough cast exterior in the same pass, reducing the need for re-scans and keeping the cycle time predictable. For parts with deep bores, the operator can pause and capture additional frames from a different angle, and the software seamlessly stitches them into the existing data set.
Digital Thread: From Point Cloud to Inspection Report
The captured point cloud is not the final deliverable. Once the raw data passes a quick visual check for completeness, it moves into the software pipeline. INSVISION’s SMARPARA Q platform, for instance, provides tools for multi-source alignment, deviation analysis, and geometric dimensioning and tolerancing.
The engineer aligns the scanned mesh to the nominal CAD model using a best-fit or datum-based registration, then generates a color map that shows where the as-built surface deviates from the design intent. On a motorcycle cylinder head, this quickly reveals whether the valve seat concentricity is within tolerance, or if the deck surface has warped beyond the gasket specification.
For reverse engineering tasks, the same scan data can be used to reconstruct a parametric CAD model. This is especially valuable for vintage motorcycle restoration or when modifying a production part for racing. The 3D INSVISION software suite integrates scan processing, inspection, and model generation, so the entire digital thread — from physical part to inspection report or STEP file — stays in one environment.
The final step is a PDF or HTML report that includes annotated views, pass/fail criteria, and serial number traceability. This documentation loop provides a verifiable record for supplier quality audits and internal process control, without the gaps that come from trying to describe a 3D surface with a handful of dial indicator readings.
What to Evaluate Before Adopting 3D Scanning
Selecting a 3D scanning solution for motorcycle components is not about picking the highest resolution specification. It is about matching the tool to the material mix, part size range, and shop floor conditions. Parts that are predominantly black, glossy, or translucent need to be tested with the actual scanner, not just paper specs.
The speed of data capture should be evaluated against the daily inspection volume: a scanner that requires extensive surface preparation for every part will slow down the line, not speed it up. Tracking stability on large parts, such as a full motorcycle frame, also deserves attention, as does the scanner’s ability to hold accuracy over a full shift in a shop with temperature swings and vibration.
The AlphaScan handheld scanner has been used in settings like the Taizhou Auto & Motorcycle Parts Expo, where INSVISION demonstrated how 3D vision technology supports two- and four-wheel smart manufacturing. The key takeaway for motorcycle component manufacturers is that a well-implemented scanning workflow turns inspection from a bottleneck into a proactive quality tool.
Parts that once took hours to set up on a CMM can be scanned in a fraction of the time, with dense surface data that reveals trends before they become scrap. When the scanning strategy is built around the real-world characteristics of the part — its material, finish, and geometry — the result is not just a digital twin, but a repeatable process that feeds directly into machining feedback and supplier accountability.
Hangzhou Insvision Technology Co., Ltd.
Address: Building 1, No. 1399 Liangmu Road, Yuhang District, Hangzhou, Zhejiang 311121, China