

Cylinder Head Geometry Inspection: Adapting Handheld 3D Scanning to Cast Ports and Thin Walls
Engine cylinder heads pack an extraordinary amount of functional geometry into a single casting. Intake and exhaust ports curve through the part, combustion cha
The Complex Profile of a Cast Cylinder Head
A typical four-cylinder aluminum head spans roughly 400 to 500 millimeters in length, with cast wall thicknesses that can dip below four millimeters in isolated sections. The material itself brings challenges: raw cast aluminum often has a slightly matte, oxidized surface, but machined gasket faces, valve seat rings, and camshaft bearing journals are reflective and can defeat lower-end scanners.
The part is not just a rectangular block. Combustion chambers are recessed and partially hidden from line-of-sight, while intake ports curve inward and branch, creating deep cavities with narrow access. Water jacket cores leave behind irregular internal passages that are nearly impossible to measure with touch probes because the stylus cannot reach them.
Valve guides, injector bores, and spark plug threads add small-diameter, high-aspect-ratio features that matter for assembly and performance. When a head comes off a machining center, the inspection list typically includes port alignment to the deck face, combustion chamber volume consistency, flatness of the head gasket surface, and the true position of dowel holes and threaded inserts.
Deployment Validation Checklist
| Focus Area | Decision Point | Deployment Note |
|---|---|---|
| Target part | Check size, surface condition, and key tolerances against the scan task | Run a full trial scan on a representative part |
| Data workflow | Verify point cloud, deviation map, and quality-report handoff | Confirm export formats and review ownership in advance |
| Shop-floor use | Review training, calibration, lighting, and working space | Keep the validation record as a repeatable inspection reference |
Each of these ties back to a tolerance band that is often tighter than 0.1 millimeter.
Practical Workflow
- The Complex Profile of a Cast Cylinder Head — A typical four-cylinder aluminum head spans roughly 400 to 500 millimeters in length, with cast wall thicknesses that can dip bel…
- Where Traditional Inspection Runs into Trouble — A coordinate measuring machine can certainly check bore diameters, deck flatness, and a grid of surface points on the flange, but…
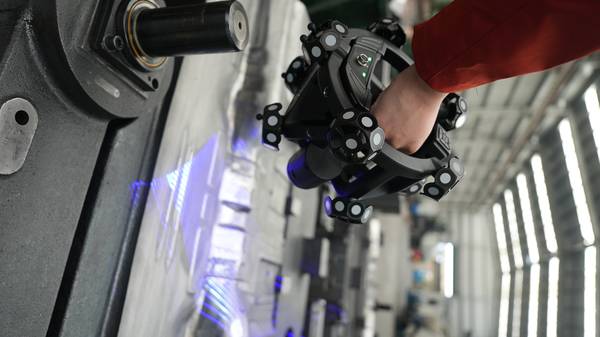
- Scanning Strategy: Capturing Every Port and Pocket — A metrology-grade handheld scanner like the INSVISION AlphaScan brings a different approach.
Where Traditional Inspection Runs into Trouble
A coordinate measuring machine can certainly check bore diameters, deck flatness, and a grid of surface points on the flange, but it struggles with the curved, organic shapes of port interiors and the steep draft angles of the water jacket openings. The physical size of the probe head and stylus system limits access, and the point-by-point data collection makes it impractical to map the full contour of a combustion chamber.
Fixturing also becomes a bottleneck. To measure all critical features with a CMM, the head may need to be repositioned multiple times, each requiring a new alignment routine. For a foundry that needs to validate core shift on every shift or a machine shop that wants to catch tool wear before it drifts, a sparse set of hard-gauge checks or CMM runs on one part per hour is not enough.
The real risk is letting a systematic casting shift or a slight fixture offset go undetected across dozens of parts, which then turn into costly rework or field failures. Hard gauges for port shape are expensive to make and maintain, and they only give a go/no-go answer, not a deviation map that can guide process correction.
Scanning Strategy: Capturing Every Port and Pocket
A metrology-grade handheld scanner like the INSVISION AlphaScan brings a different approach. The device uses blue laser lines to capture surface geometry at high density, and because it is handheld, the operator can steer the scanner into awkward angles around the exhaust flange and beneath the intake port openings.
For a cylinder head inspection, the scan path typically starts on the deck face, where the flat machined surface provides a strong reference for alignment. The operator then rolls the scanner into the combustion chambers, tilting the head to keep the laser lines visible across the dome and around the valve seats.
Reflective machined areas can be managed by adjusting the laser power and exposure on the fly or by applying a thin, temporary matting spray when the specification allows. Inside the ports, the scanner captures the cross-sectional shape in seconds, generating a dense point cloud that reveals blending defects, core mismatch, or casting shift that would be invisible to a linear probe.
Hangzhou Insvision Technology Co.,Ltd.
Address: Building 1, No. 1399 Liangmu Road, Yuhang District, Hangzhou, Zhejiang 311121, China