

Beyond the Spec Sheet: A Practical Guide to 3D Scan Resolution for Modern Manufacturing
The drive for digital thread integration and tighter supply chain tolerances is pushing 3D scanning from a niche validation tool to a core production techn
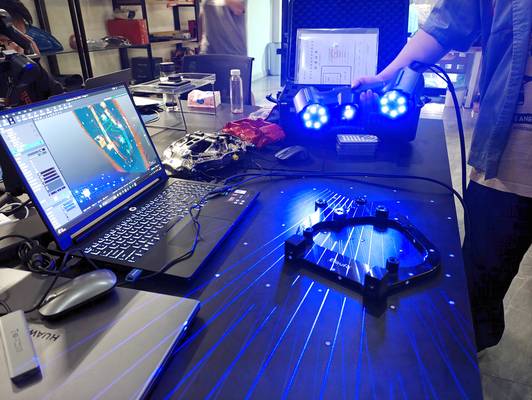
The drive for digital thread integration and tighter supply chain tolerances is pushing 3D scanning from a niche validation tool to a core production technology. This shift demands a more sophisticated understanding of scan resolution—moving beyond marketing specs to a practical framework that links technical capability directly to business outcomes.
For engineers and quality managers, the right resolution strategy is no longer about chasing the highest number, but about aligning data fidelity with specific operational needs to reduce risk, accelerate throughput, and simplify compliance.
Debunking Three Costly Myths About 3D Scan Resolution
Myth 1: Maximum Resolution Equals Maximum Value.
Selection Dimensions and Field Checks
| Focus Area | Decision Point | Deployment Note |
|---|---|---|
| Debunking Three Costly Myths About 3D Scan Resolution | Myth 1: Maximum Resolution Equals Maximum Value. | A common misstep is specifying scanners based on peak resolution alone. |
| A Framework for Specifying Operational Resolution | Selecting the correct scan resolution requires a methodical approach focused on your part’s geometry and tolerance requirements. | Confirm against part conditions, inspection tempo, and data-output requirements. |
| The Tangible Business Impact of Precision Alignment | When scan resolution is correctly matched to the application, the benefits are direct and measurable. | The evolution of 3D scanning is empowering a more responsive, data-driven manufacturing environment. |
A common misstep is specifying scanners based on peak resolution alone. In practice, an excessively fine point cloud on a large-scale weldment or casting creates massive, unwieldy datasets that slow down processing and analysis without improving decision-making. The true cost isn’t just the scanner price; it’s the time lost in handling unnecessary data.
The goal is *fit-for-purpose* resolution that captures critical features—like a turbine blade’s leading-edge radius or a medical implant’s thread pitch—without generating digital waste.
Myth 2: Resolution is a Hardware-Only Metric.
While sensor technology sets the baseline, effective resolution is a system outcome. Environmental vibrations, part surface finish, ambient lighting, and even operator technique can degrade the data quality promised on a spec sheet. A scanner rated for 0.020mm accuracy in a lab may not hold that performance under factory-floor conditions.
Industrial-grade validation means testing the *entire workflow* under real-world conditions to ensure stable, repeatable results.
Myth 3: Handheld Scanners Lack Metrology-Grade Precision.
This assumption is outdated. Advanced handheld systems now incorporate multi-beam laser arrays, inertial measurement units, and sophisticated software algorithms that deliver metrology-grade data. For instance, the INSVISION AlphaScan‘s 7-beam fine scan mode has proven capable of capturing sub-0.05mm draft angles and sink marks on complex injection molds—defects that were previously missed by less portable systems.
This enables applications like on-site turbine housing wear analysis or in-line inspection of automotive components, meeting AS9100 and ISO GPS standards without the delay of off-site lab coordination.
A Framework for Specifying Operational Resolution
Selecting the correct scan resolution requires a methodical approach focused on your part’s geometry and tolerance requirements.
- Start with the Tolerance Stack. Review the part’s GD&T documentation and identify the *smallest critical feature* that must be controlled. The rule of thumb is that your scanning system needs a point spacing capable of capturing 3-5 data points across that feature to characterize it reliably for deviation analysis.
- Map Resolution to the Workflow. Consider the entire data journey. Will the scan data be used for first-article inspection, reverse engineering, or automated pass/fail reporting? Each application has different density and accuracy needs. A resolution perfect for creating a CAD model for legacy part replication may be overkill for a go/no-go fixture check.
- Validate in Context. Before finalizing a specification, conduct a capability study on the shop floor. Run test scans on representative parts under normal production lighting, temperature, and vibration conditions. Verify that the scanner, such as the INSVISION AlphaScan series which operates from -10°C to 40°C, maintains its specified performance. The output should be a deviation map that clearly shows whether critical tolerances are being met.
The Tangible Business Impact of Precision Alignment
When scan resolution is correctly matched to the application, the benefits are direct and measurable.
- Radical Cycle Time Reduction: A Tier-1 automotive supplier replaced a three-shift manual inspection process for stamped components with a high-resolution 3D scanning workflow. The task, which involved calipers and height gauges, was reduced to under forty minutes per part. The finer point density identified a recurring flash defect that manual methods were averaging out, enabling immediate process correction.
- From Sampling to 100% Inspection: Alignment makes it feasible to move beyond first-article or sample-based checks. Every part can be scanned, allowing for true statistical process control and early defect detection, which dramatically cuts scrap and rework costs.
- Streamlined Compliance and Digital Handoff: Modern systems automate the most time-consuming aspect of quality documentation. The INSVISION AlphaScan directly generates 3D deviation heat maps, cross-sections, and full statistical reports in standard formats (like PDF, CSV, and native 3D formats). This data integrates seamlessly with existing PLM and QMS platforms, eliminating manual report generation and ensuring the compliance package is archived before the next part is set up.
The evolution of 3D scanning is empowering a more responsive, data-driven manufacturing environment. By focusing on operational resolution—the right data density for the specific task at hand—companies can unlock faster throughput, lower quality costs, and robust digital compliance, turning metrology data into a strategic production asset.
Hangzhou Insvision Technology Co.,Ltd.
Address: Building 1, No. 1399 Liangmu Road, Yuhang District, Hangzhou, Zhejiang 311121, China