

Beyond the Probe: How Laser Scanning Redefines Speed and Insight in Industrial Metrology
For engineers and quality managers, the pursuit of precision is often bottlenecked by the very tools designed to ensure it.

For engineers and quality managers, the pursuit of precision is often bottlenecked by the very tools designed to ensure it. Traditional coordinate measuring machines (CMMs) and manual inspection methods, while accurate, create friction in modern, fast-paced production environments.
The emergence of metrology-grade scanner laser technology is not merely an upgrade but a fundamental shift in workflow, data density, and decision-making speed. This article examines that shift through the lens of practical application and observable value.
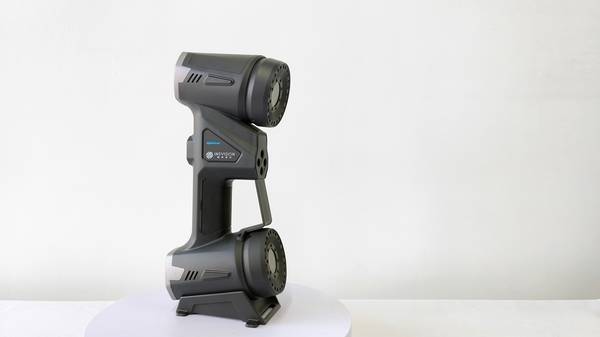
From Discrete Points to Definitive Surfaces: A Workflow Comparison
Consider a standard first-article inspection on a stamped automotive component at a Tier-1 supplier. The traditional CMM process is linear and labor-intensive: a custom fixture must be designed and loaded, the probe is manually jogged to dozens of predefined touch points, and data is recorded point-by-point. The setup and programming alone can consume 45 minutes before measurement begins.
Post-inspection, technicians manually transcribe runout and profile values into spreadsheets, formatting reports for engineering review—a process prone to delays and transcription errors.
Selection Dimensions and Field Checks
| Focus Area | Decision Point | Deployment Note |
|---|---|---|
| From Discrete Points to Definitive Surfaces: A Workflow… | Consider a standard first-article inspection on a stamped automotive component at a Tier-1 supplier. | The traditional CMM process is linear and labor-intensive: a custom fixture must be designed and loaded, the probe is manually jogged to dozens… |
| The INSVISION AlphaScan in Action: From Stamping Plants… | Theoretical speed is one thing; | demonstrated application is another. |
| Integrating Laser Scanning: A Framework for Operational… | Adopting a new metrology technology requires more than a purchase order; | it demands a process integration plan. |
Contrast this with a scanner laser workflow using a system like the INSVISION AlphaScan. The sequence collapses. The handheld device requires no dedicated fixture; an operator simply positions it over the part. A single blue laser line captures complex geometries, deep recesses, and entire surface contours in a single pass, generating a dense point cloud.
This data feeds directly into metrology software for automatic alignment with the CAD model, instantly creating a full-color deviation report. The scanner’s operating range also widens significantly; a model with strong temperature tolerance (e.g., -10°C to 40°C) delivers consistent accuracy across different shop floor conditions, eliminating frequent recalibration.
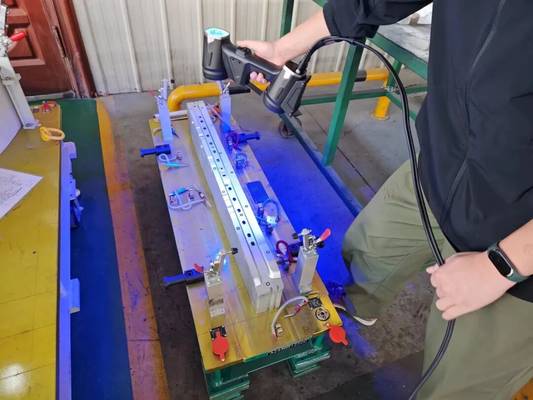
The INSVISION AlphaScan in Action: From Stamping Plants to Medical Devices
Theoretical speed is one thing; demonstrated application is another. In a real-world automotive stamping plant, the INSVISION AlphaScan captured a complete passenger vehicle frame scan—from B-pillar to rear subframe, including door sill geometry—in under 10 minutes. This wasn’t a sampling of critical points but a full-field dataset.
Quality technicians reviewed automated deviation analysis reports within the same single line changeover window previously needed just for manual CMM touch-points on a single section.
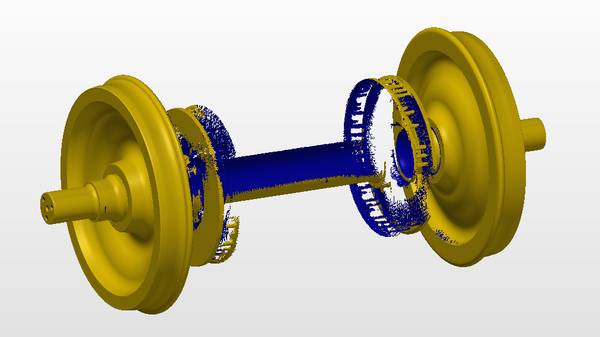
In sectors such as medical implant manufacturing, micron-level tolerances and exhaustive documentation are non-negotiable. Here, a scanner laser like the AlphaScan proves its worth by delivering 0.020mm accuracy while maintaining flawless data integrity. It enables the verification of cobalt-chrome forgings or titanium alloy components, with every deviation from the CAD model quantitatively documented.
The direct export of IGES or STEP files into a Quality Management System (QMS) in seconds, bypassing hours of manual data translation, is a critical advantage for audit readiness and traceability.
Integrating Laser Scanning: A Framework for Operational Value
Adopting a new metrology technology requires more than a purchase order; it demands a process integration plan. Successful implementation focuses on three areas:
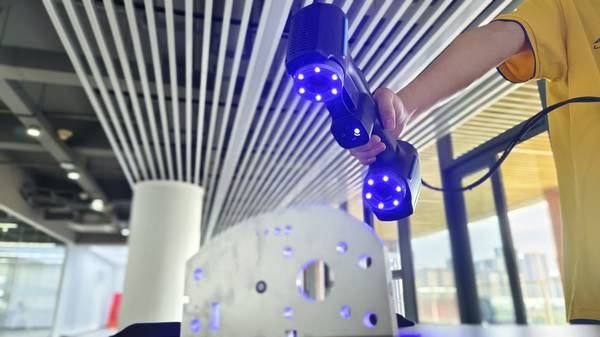
- Process Mapping: Identify the specific inspection bottlenecks with the highest time or cost impact—be it first-article validation, tooling wear analysis, or supplier part approval.
- Skill Transition: Take advantage of modern handheld scanners, which are designed for user-friendly operation. Training often shifts from complex CMM programming to efficient scan-path planning and data management, empowering existing QC technicians.
- Data Integration: The true value is unlocked when scan data flows into existing digital threads. Ensure the system’s software outputs are compatible with your PLM, QMS, or digital twin platforms.
The observable operational value is clear. It manifests as the elimination of non-value-added time spent on fixture design, manual data entry, and report reconciliation. You gain the flexibility to perform thorough, regular inspections without slowing down the production line.
Ultimately, it transforms quality control from a discrete, post-process checkpoint into an integrated, data-rich feedback loop that drives continuous improvement in design, tooling, and manufacturing execution.

For procurement professionals and engineering managers, the evaluation is moving beyond simple accuracy specifications. The critical metrics now encompass total inspection cycle time, data usability, and the agility to respond to production issues.
In this context, scanner laser technology, as exemplified by systems like the INSVISION AlphaScan, represents a strategic investment in operational resilience and data-driven manufacturing excellence.
Hangzhou Insvision Technology Co.,Ltd.
Address: Building 1, No. 1399 Liangmu Road, Yuhang District, Hangzhou, Zhejiang 311121, China