

3D Scan Art: The Operational Shift Redefining Industrial Quality Control
For decades, the quality control process was a predictable bottleneck. Critical parts sat idle, waiting for time on a fixed Coordinate Measuring Machine (C
The True Cost of Traditional Part Digitization on the Shop Floor
For decades, the quality control process was a predictable bottleneck. Critical parts sat idle, waiting for time on a fixed Coordinate Measuring Machine (CMM) in a climate-controlled lab. For components that couldn’t be fixtured easily, manual calipers and height gauges became the default, introducing human error into complex geometric measurements.
A single misread decimal or a poorly placed probe could trigger a false reject, sending teams scrambling to investigate scrap that didn’t exist, all while production schedules stalled.
While CMMs brought precision, they introduced their own constraints. Calibration drift required constant vigilance, environmental fluctuations in the main production area rendered measurements unreliable, and the machines’ physical footprint meant the part had to come to the measurement, not the other way around.
For legacy parts without original CAD data, photogrammetry offered a path to digitization, but the process was painstaking. Generating a usable mesh for reverse engineering consumed hours of compute time, followed by extensive manual cleanup in software. When audit season arrived, paper-based logs and disparate digital files created a traceability nightmare, straining compliance with standards like ISO 9001 and ASME Y14.5.
Each cycle of rework or verification wasn’t just a delay—it was a multi-day disruption to workflow, material flow, and on-time delivery. The core issue was a disconnect: the need for metrology-grade data existed on the dynamic shop floor, but the tools to capture it were confined to the static lab.
3D Scan Art: Operational Value for Modern Manufacturing
This is where the concept of 3D scan art diverges from being merely a scanning activity to becoming a core operational competency. It represents the application of high-fidelity, portable 3D scanning to generate a complete, actionable digital twin of a physical part—a “scan art” file that serves as the single source of truth for quality.
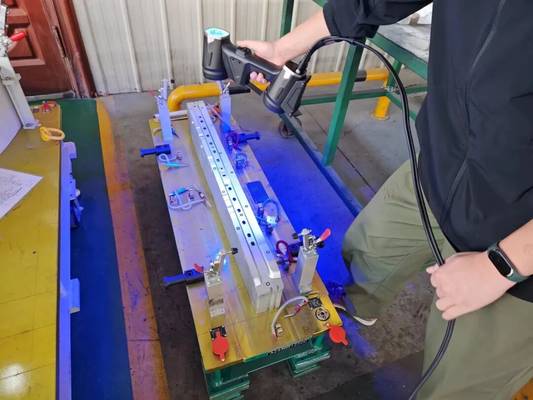
The operational value is realized in workflow transformation. Instead of scheduling production around measurement, measurement is integrated into production. First-article inspection, which once consumed a significant portion of a shift, can be completed in a fraction of the time directly at the workstation.
Complex freeform surfaces and tight Geometric Dimensioning and Tolerancing (GD&T) callouts are captured in a single, comprehensive data set, eliminating the guesswork of point-by-point probing.
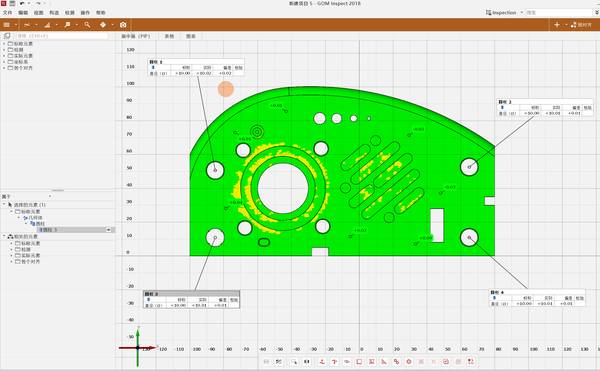
The efficiency gains cascade. Rework loops are shortened because deviations are identified immediately and visualized intuitively through color-coded deviation maps, allowing for precise correction. Labor is reallocated from manual data collection and log-keeping to analysis and process improvement.
Most importantly, every scan generates a inherently digital, timestamped, and immutable record, providing bulletproof traceability for quality audits and supply chain validation. The return is a more agile, data-driven, and resilient production environment.
INSVISION AlphaScan: Enabling Reliable 3D Scan Art Execution
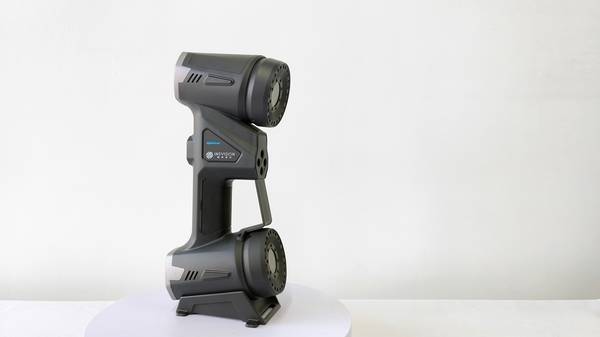
Adopting 3D scan art requires a tool that matches the rigor of the production environment. The INSVISION AlphaScan was engineered for this shift, moving dimensional validation from the lab onto the production line for forged, cast, and machined components.
Its metrology-grade stability, with precision down to 0.020 mm, meets stringent GD&T requirements without the warm-up drift or sensitivity to ambient light that plagued earlier optical systems. The handheld design liberates quality teams, allowing them to bring the scanner to parts of any size or location—whether on a welding fixture, a large assembly, or a legacy part in the refurbishment bay.
The integrated software workflow is designed for the engineer, not the specialist, enabling rapid alignment to CAD and generation of clear inspection reports directly on the shop floor.

Workflow Comparison: A Before-and-After Scenario
| Aspect | Legacy Digitization Workflow | INSVISION AlphaScan 3D Scan Art Workflow |
|---|---|---|
| Speed & Location | Part transported to fixed CMM lab; queue times create delay. | Scanner brought to part at the workstation; measurement begins immediately. |
| Data Completeness | Probing captures discrete points; complex geometries are inferred. | Full-field scanning captures millions of data points for a complete surface model. |
| Analysis & Reporting | Manual data entry, separate software for analysis, time-consuming report generation. | Direct CAD comparison, automated report generation with visual deviation maps. |
| Traceability | Paper logs and fragmented digital files risk audit non-conformance. | Digital, linked scan files provide a complete, searchable audit trail for each part. |
| Impact on Cadence | Batch-and-queue process disrupts continuous flow and delivery schedules. | In-line validation supports lean, single-piece flow and predictable delivery. |
Practical Deployment for a Sustainable Rollout
Successfully integrating 3D scan art requires more than purchasing hardware. Focus on application fit: start with a high-impact, non-critical process like first-article inspection or tooling validation to build internal competency. Validate the solution against your most challenging GD&T specifications and existing CMM data to establish trust.
Empower a core team of quality engineers with dedicated training, moving beyond button-pushing to interpreting scan data and deviation maps. Integrate the digital outputs into your existing Quality Management System (QMS) or Product Lifecycle Management (PLM) software from day one to ensure data utility and longevity.
This approach turns a technology rollout into an operational upgrade, where INSVISION AlphaScan becomes the engine for a more responsive, efficient, and data-confident manufacturing operation.
Hangzhou Insvision Technology Co.,Ltd.
Address: Building 1, No. 1399 Liangmu Road, Yuhang District, Hangzhou, Zhejiang 311121, China