

3D Scanning Automotive Parts: Steering Knuckle Inspection and Quality Workflows
Learn how the INSVISION AlphaScan 3D scanner supports automotive part inspection, from steering knuckle tooling and cast part verification to bumper beam batch checks and transmission quality control.
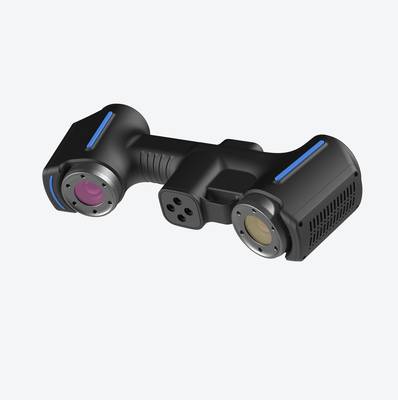
3D scanners fit into automotive manufacturing wherever a part's shape, holes, and interfaces must be verified faster and more completely than hand tools or point-based gauges allow. For car parts, the practical question is not simply whether a scanner can capture a surface, but whether the same digital data can connect tooling, blanks, machined features, and final assembly references in one quality chain. The INSVISION AlphaScan 3D scanner addresses that requirement directly in automotive steering knuckle production. It supports full-chain dimensional and surface inspection of the steering knuckle, covering the raw blank, machined surfaces, hole positions, and assembly interfaces. Because the steering knuckle links the suspension and wheel, its accuracy affects vehicle safety, and a scanner-based workflow gives manufacturing teams a common measured reference for tracing deviations from tooling through to the finished part.
From tooling first inspection to cast part verification
The steering knuckle application starts where the quality risk begins: the tooling. After the die is machined, AlphaScan captures its three-dimensional geometry and compares it with the original design model. This first inspection checks that curved surfaces, hole positions, and structural features match the intended die before production begins. The scanner's deep-hole scanning mode is particularly useful here because it can inspect narrow features such as cooling channels and ejector pin holes in the die, targeting accuracy within 0.02 mm. A die that passes this stage gives the subsequent casting and machining steps a stable foundation.
Once the die is approved, the same scanning approach moves to the cast steering knuckle. As a casting cools, it naturally deforms, and the key task is to quantify that deformation rather than judge the part from a few sample points. AlphaScan rapidly captures the actual product shape, allowing engineers to compare the scanned part with the original design and measure both the amount and the trend of deformation. That comparison shows whether the part is acceptable and reveals how the casting process is behaving.
When a deviation does appear, the scan data supports root-cause analysis. By comparing the nonconforming part scan with the die scan, the team can quickly distinguish whether the problem is die wear, a casting process issue, or abnormal cooling. This data-driven comparison turns what can otherwise be a multi-day investigation into a much shorter review, reducing production interruption and helping the line return to stable output sooner.
Additional automotive part applications
The same AlphaScan platform extends to other automotive part types where full-surface measurement improves batch control. For automotive bumper beam profiles, the scanner supports a workflow in which a template is created once and then used for repeated inspection of production parts. This is useful for a structural profile that must be checked consistently across many units, because the established template lets the team compare each new scan against the same reference instead of rebuilding a measurement routine for every part. The result is a practical batch inspection method that fits the repetitive rhythm of body-structure component production.
In powertrain work, AlphaScan is also applied to transmission quality inspection. Here the value comes from capturing the detailed geometry of a complex machined assembly well enough to support micron-level quality control decisions. The transmission case and its related features present many mating surfaces and bores that must be evaluated together, and a 3D scanner gives the quality team a dense measured dataset for that evaluation. Across these examples, the common thread is that a single scanning platform can address chassis, body-structure, and powertrain components without requiring a different measurement approach for each part family.
How scan data feeds new product introduction and process improvement
Automotive scan data also feeds work beyond pass/fail inspection. In new product development, AlphaScan supports reverse engineering of sample steering knuckles by capturing high-precision surface data that becomes the reference for die design. This gives tooling engineers an accurate digital model instead of a partial set of manual measurements. A manufacturer used this capability to reduce new product die development from a traditional three-month cycle to six weeks. That acceleration comes from removing much of the guesswork in transferring a physical sample into a usable design reference, which shortens the path from an approved part concept to production-ready tooling.
Over a production run, the same scan records build a closed-loop quality foundation. Die inspection data, cast part scans, and later production measurements can be stored in one digital record, allowing teams to analyze the full dataset instead of isolated reports. Long-term accumulation of this data supports die life prediction and process parameter optimization, moving quality control from reactive correction toward preventive management. For automotive manufacturers, that makes AlphaScan more than a measurement station. It becomes a source of traceable geometry that connects tooling validation, production inspection, new product introduction, and continuous process improvement in one automotive quality workflow.
Hangzhou Insvision Technology Co., Ltd.
Address: Building 1, No. 1399 Liangmu Road, Yuhang District, Hangzhou, Zhejiang 311121, China
Copyright © Hangzhou Insvision Technology Co., Ltd. All rights reserved.
Copyright © Hangzhou Insvision Technology Co., Ltd. All rights reserved.