

How 3D Scanning Supports Reverse Engineering of Complex Parts
See how INSVISION AlphaScan 3D scanners support reverse engineering by capturing curved surfaces, hole positions, and assembly interfaces on complex industrial parts for faster digital model reconstruction.
A 3D scanner supports reverse engineering by turning a physical part into dense, measurable surface data that engineers can use to rebuild a digital model. Instead of estimating complex shapes and assembly relationships from calipers or templates, the scan captures the actual curved surfaces, interfaces, and hole positions that define how the part fits and functions. INSVISION AlphaScan is used for exactly this kind of work when the reverse-engineering task involves complex industrial components with curved geometry, tubular or structural connections, and features that are difficult to measure manually.
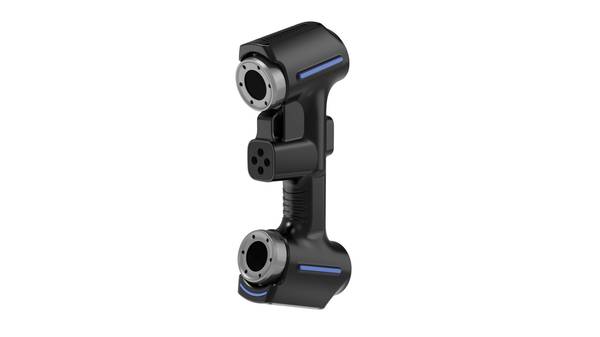
What reverse-engineering data a 3D scanner actually captures
Reverse engineering requires more than an overall silhouette. The scanner captures curved surface geometry so that freeform shapes can be reconstructed faithfully rather than approximated from a few measured points. It also records the positions of holes and assembly interfaces, which matters because a rebuilt model is only useful when fasteners, mating parts, and connection points line up correctly. On complex parts, AlphaScan captures both external contours and internal surfaces, providing the geometric reference needed for reverse modeling and design restoration.
The value of this data becomes clear in assembly-related reverse engineering. For a component such as a motorcycle engine bracket, the scan must preserve not just the bracket's outer shape but also the curved surfaces, hole positions, and mounting interfaces that determine how it fits with the engine and frame. A scanner that captures these features together gives the design team a single measured reference for reconstructing both the part geometry and its assembly relationships.
How AlphaScan applies to common reverse-engineering workpiece types
AlphaScan applies to reverse engineering across different workpiece types. In sports equipment manufacturing, it captures fitness-equipment connection frames by digitizing curved surfaces, tube interfaces, and hole positions for complex frame reverse modeling. The scanned data lets designers reconstruct the connection geometry that holds the frame together and attaches it to other structural members.
For motorcycle and modification work, AlphaScan supports reverse modeling and assembly design on engine brackets. The scanner acquires the bracket's complex curved surfaces, hole positions, and assembly interfaces, giving engineers the measured reference they need to rebuild the part and verify how it will mate with surrounding components. This is a different task from simple dimensional inspection because the output feeds directly into design reconstruction rather than comparison against an existing CAD model.
In mechanical processing and casting, AlphaScan handles complex centrifugal-equipment parts that require high-precision reverse modeling. The scanner captures intricate structures, internal and external surfaces, and assembly interfaces for reverse restoration. The presence of internal geometry makes this application especially demanding, because the scanned data must preserve both the visible outer contours and the harder-to-reach internal features that affect how the part performs and fits.
Workflow impact in motorcycle bracket reverse engineering
In motorcycle engine bracket reverse engineering, this data changes the workflow directly. The team had previously struggled to measure complex surfaces and internal assembly relationships accurately, which forced design decisions to rely partly on experience and led to repeated prototyping. After introducing AlphaScan, the team captured fast, high-accuracy full 3D data that resolved the spatial and curved-surface measurement problem. Reverse-design modeling efficiency increased and design fidelity improved as a result.
The workflow impact was measurable. Prototype iterations dropped from at least four or five to only two, reducing material and machining costs while shortening the time needed to reach a usable design. The overall research, development, and production cycle was reduced to one third of its previous length. For manufacturing teams, this is the practical outcome of reverse-engineering scanning: fewer physical trial parts, less rework, and a faster path from an existing component to a validated digital model.
Hangzhou Insvision Technology Co., Ltd.
Address: Building 1, No. 1399 Liangmu Road, Yuhang District, Hangzhou, Zhejiang 311121, China
Copyright © Hangzhou Insvision Technology Co., Ltd. All rights reserved.
Copyright © Hangzhou Insvision Technology Co., Ltd. All rights reserved.