

Choosing Between INSVISION Marker-Based and Marker-Free Handheld 3D Scanners
Compare INSVISION handheld 3D scanning equipment for industrial use. Learn how AlphaScan marker-based scanning and V-Track marker-free optical tracking differ in setup, part size, and inspection workflow.
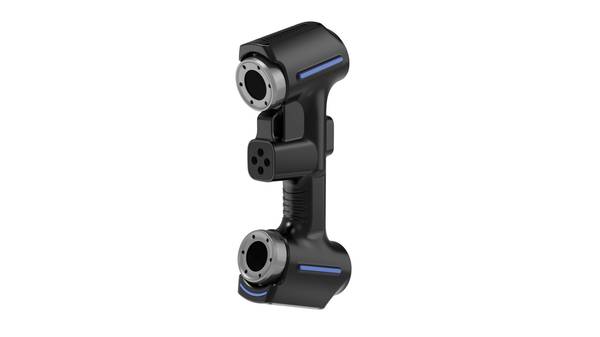
INSVISION handheld 3D scanning equipment divides into two practical categories: flexible marker-based handheld scanners such as AlphaScan, and marker-free optical tracking systems such as V-Track. The distinction matters because it changes how spatial positioning is established, which in turn determines the workpiece sizes, surface conditions, and preparation workflows each system handles best. A marker-based handheld scanner relies on reference points applied to the part, making it a strong fit for precision molds, mechanical components, and objects that require dense surface detail across curved or hard-to-reach areas. A tracking system uses a fixed optical tracker to locate the handheld scanning unit continuously, which removes the need to cover large structural parts with markers before scanning. Choosing between them is therefore not a search for the highest specification, but a match between positioning method, part scale, and the access required for inspection.
Handheld 3D Scanning for Medium-to-Large Workpieces and Wide-Range Industrial Tasks
AlphaScan works across a wider range of industrial tasks than its compact form suggests. With a scanning area up to 650mm×550mm, it captures fine geometry on refrigerator heat-sink extrusion molds, automotive steering knuckles, gearbox housings, air compressor assemblies, and centrifugal equipment parts with complex internal and external surfaces. That same handheld scanner also moves into larger measurement work when the job requires it. For 12-meter and 14-meter engineering ship hulls, AlphaScan supports single-unit continuous scanning as well as dual-unit coordinated scanning, using common markers for data stitching so a complete hull model can be produced in as little as two hours including preprocessing.
The scanner likewise handles cultural heritage documentation: a 16-meter-long memorial wall was captured with AlphaScan to record carved figures, surface texture, and overall form for digital preservation and future restoration reference.
The practical benefit of AlphaScan in industrial maintenance becomes clearest when a reference model does not exist. For cold rolls, a qualified roll can be scanned to establish a baseline, after which a worn roll in service is compared against that reference to quantify material loss. The same principle applies to forging tooling such as a V-shaped forging block, where AlphaScan captures the V-groove and surrounding areas so the scanned model can be compared with the original standard model to identify deformation and cracking.
Because the scanner produces a dimensional model rather than a single point reading, the resulting comparison gives maintenance teams a quantifiable view of where a part has changed and how much deviation has accumulated.
Marker-Free Tracking Handheld Scanning for Extra-Large Welded and Structural Parts
V-Track addresses the preparation and access problems that grow with very large welded assemblies and aircraft structures. The system pairs a fixed optical tracker with a handheld laser scanning unit. The tracker continuously determines the handheld scanner's position and orientation, so each captured frame is registered into the same coordinate system without applying markers to the workpiece surface. For large welded parts, this removes the time-consuming step of covering stiffeners, corner welds, deep cavities, and narrow slots with reference points before scanning can begin.
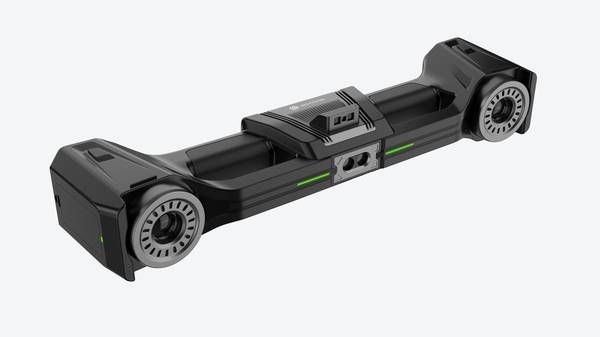
The handheld unit communicates wirelessly and can be battery powered, allowing operators to move around elevated exterior surfaces and into narrow gaps between reinforcement plates without being constrained by cables or the reach of a contact measurement arm.
The scanning parameters support that large-part workflow directly. V-Track offers a maximum scan area of 2600×2200mm and a scan rate up to 7.1 million measurements per second, so a single pass covers a substantial area and reduces the number of return paths across a long weldment. Tracking accuracy reaches up to 0.025mm, which helps maintain stable positioning across a large measurement volume where repeated station moves would otherwise introduce accumulated error. After scanning, the exported STL mesh can be aligned with the original CAD model for full-size deviation comparison, producing a color deviation map that shows where the physical part departs from the theoretical geometry.
This output gives welding and assembly teams a quantitative basis for locating deformation and adjusting fixtures or welding sequence.
How to Match Your Task to the Right Handheld Scanning Equipment
The selection decision starts with the workpiece and the preparation time the team can accept. For small-to-medium precision parts, mold cavities, reverse engineering of complex components, or documentation tasks where markers are practical, AlphaScan provides a flexible handheld solution with a scanning area up to 650mm×550mm and proven use across mechanical, automotive, aerospace, energy, and cultural heritage applications. For very large welded structures, whole-aircraft inspection, or any part where covering the surface with markers would slow production, V-Track's marker-free tracking workflow is the more direct fit because setup is reduced to positioning the tracker and preparing the handheld scanner.
When a marker-based system is used, marker placement directly affects scan quality. For AlphaScan, markers should be applied evenly and irregularly, preferably on flat areas, while critical structural features and highly curved surfaces should be avoided. Smaller markers work well on edges and limited-area regions. If front and back scans must be stitched together, at least four markers should be placed on a shared flat area visible in both scans. Before scanning begins, the marker field on the workpiece should be scanned to establish the part's relative coordinates and position. These operating steps keep the scanner's alignment stable across multiple passes and reduce the chance of losing registration on complex surfaces.
Hangzhou Insvision Technology Co., Ltd.
Address: Building 1, No. 1399 Liangmu Road, Yuhang District, Hangzhou, Zhejiang 311121, China
Copyright © Hangzhou Insvision Technology Co., Ltd. All rights reserved.
Copyright © Hangzhou Insvision Technology Co., Ltd. All rights reserved.