

What to verify for 3D scanning edge geometry in practice
3D scanning edge geometry: separate tasks and outputs, validate access and surfaces, and distinguish what official sources document from verified part results.
Understanding the 3D scanning question
Edge geometry capture records the accessible boundary contours and sharp transitions of industrial parts. The technical purpose is to obtain a point cloud or mesh in which edge lines remain distinguishable from adjacent surface areas for dimensional review or CAD reconstruction.
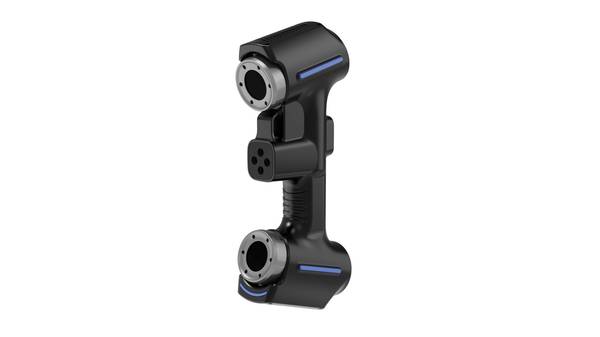
The usable output is a three-dimensional representation of the part where critical edges and boundaries are observable. The output needs to contain sufficient point density along edge paths so that a viewer can identify where two surfaces meet and trace the boundary without relying on inferred feature construction.
Deployment Validation Checklist
| Focus Area | Decision Point | Deployment Note |
|---|---|---|
| Target part | Check size, surface condition, and key tolerances against the scan task | Run a full trial scan on a representative part |
| Data workflow | Verify point cloud, deviation map, and quality-report handoff | Confirm export formats and review ownership in advance |
| Shop-floor use | Review training, calibration, lighting, and working space | Keep the validation record as a repeatable inspection reference |
What to check on a representative part
On a representative part, check whether the captured data shows a continuous edge line where two machined faces intersect. The edge should remain visible along its accessible length without disappearing into a rounded or blended transition.
Check whether the boundary between a flat face and an adjacent wall is represented as a distinct contour. The condition remains unresolved if the scan only shows a smooth surface and does not preserve the sharp intersection.
What the official material establishes
The supplied official evidence establishes that AlphaScan is documented for industrial-part dimensional inspection and 3D digitization of complex surfaces. This supports the product’s applicability to recording accessible edge geometry on industrial parts.
The evidence does not establish a result or acceptance decision for the current part. It confirms documented work categories but does not verify that a specific edge was captured completely or that the resulting boundary meets any dimensional requirement.
FAQ
What does edge geometry capture cover?
Edge geometry capture covers the accessible boundary contours and sharp transitions where surfaces meet on an industrial part. Compare whether the scanner output preserves a distinct edge line or blends the transition into a smooth surface.
What should be checked on a representative part?
A representative part should be checked for a continuous edge line where two machined faces intersect. The boundary between a flat face and an adjacent wall should remain visible as a distinct contour without disappearing into a rounded transition.
What does official AlphaScan material state?
Official AlphaScan operating material lists industrial-part dimensional inspection and 3D digitization of complex surfaces as applicable work. That material does not state how a specific edge transition on the current part should appear in the scan output.
Hangzhou Insvision Technology Co., Ltd.
Address: Building 1, No. 1399 Liangmu Road, Yuhang District, Hangzhou, Zhejiang 311121, China
Copyright © Hangzhou Insvision Technology Co., Ltd. All rights reserved.
Copyright © Hangzhou Insvision Technology Co., Ltd. All rights reserved.