

What to verify for train wheelset wear 3D inspection in practice
train wheelset wear 3D inspection: separate tasks and outputs, validate access and surfaces, and distinguish what official sources document from verified part results.
Define the Task and Deliverable
The work covers capture of tread, flange, axle, and brake-disc regions on train wheelsets. The intended deliverable is a regional wheelset geometry record that keeps profile capture separate from wear evaluation and from any final acceptance decision.
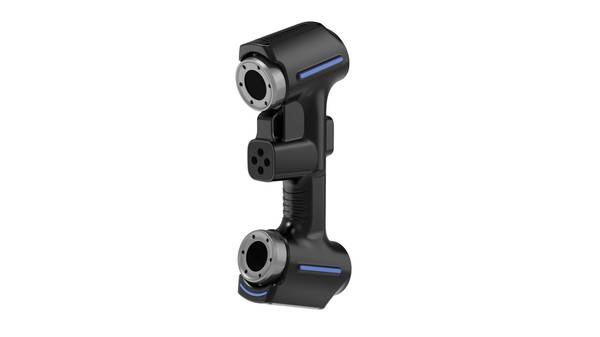
The rail transportation engineering or inspection group uses the captured wheelset regions. The record is ready for review when the required tread, flange, axle, and brake-disc regions are captured and available for further evaluation.
Deployment Validation Checklist
| Focus Area | Decision Point | Deployment Note |
|---|---|---|
| Target part | Check size, surface condition, and key tolerances against the scan task | Run a full trial scan on a representative part |
| Data workflow | Verify point cloud, deviation map, and quality-report handoff | Confirm export formats and review ownership in advance |
| Shop-floor use | Review training, calibration, lighting, and working space | Keep the validation record as a repeatable inspection reference |
Plan Representative-Part Validation
Validation on a representative train wheelset must confirm that the capture resolves the tread, flange, axle, and brake-disc regions required by the task. The check must verify that access to each required region is sufficient to produce a complete regional record without unresolved missing areas.
Validation must also confirm that the reference strategy holds the separate regional captures in a coherent wheelset coordinate frame. Wear evaluation, profile acceptance, and final service decisions remain unresolved and are outside this validation boundary.
Keep the Official Evidence Within Scope
The supplied official material establishes that AlphaScan is documented for industrial-part dimensional inspection, 3D digitization of deep holes and complex surfaces, and reverse engineering with CAD model reconstruction. It also establishes documented AlphaScan use for train-wheelset capture covering tread, flange, axle, and brake-disc regions.
The official material cannot decide a result or acceptance decision for the current part. It does not establish whether a specific wheelset passes or fails any wear evaluation.
FAQ
What does this topic cover for train wheelset scanning?
It covers only the capture of tread, flange, axle, and brake-disc regions, separated from wear evaluation and final acceptance.
How should a representative train wheelset be validated?
Check that the capture resolves all required regions, that access to each region is sufficient, and that the reference strategy holds the regional captures in one coherent wheelset coordinate frame.
What does the official AlphaScan evidence establish?
It establishes that AlphaScan is documented for industrial-part dimensional inspection, complex-surface digitization, reverse engineering with CAD reconstruction, and train-wheelset capture covering tread, flange, axle, and brake-disc regions.
Hangzhou Insvision Technology Co., Ltd.
Address: Building 1, No. 1399 Liangmu Road, Yuhang District, Hangzhou, Zhejiang 311121, China
Copyright © Hangzhou Insvision Technology Co., Ltd. All rights reserved.
Copyright © Hangzhou Insvision Technology Co., Ltd. All rights reserved.