

What to verify for 3D scan compare to cad in practice
3D scan compare to cad: separate tasks and outputs, validate access and surfaces, and distinguish what official sources document from verified part results.
Define the Task and Deliverable
This topic defines how a 3D scan is compared to a CAD reference for a manufactured part. The required output is a written procedure for alignment, comparison, evaluation of defined regions, and deviation reporting. The procedure must keep model version, datum, tolerance, and inspected region explicit before any conclusion is drawn.
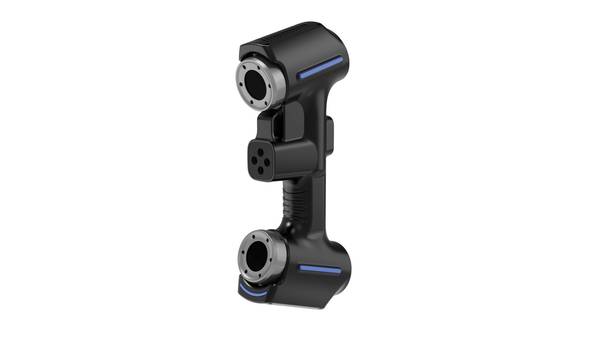
The deliverable is ready for review when it explains alignment, comparison, defined-region evaluation, and deviation reporting without claiming a measured result. Conclusions require explicit model version, datum, tolerance, and inspected region. The explanation must state these prerequisites directly so that a reviewer can verify the procedure before any dimensional conclusion is formed.
Deployment Validation Checklist
| Focus Area | Decision Point | Deployment Note |
|---|---|---|
| Target part | Check size, surface condition, and key tolerances against the scan task | Run a full trial scan on a representative part |
| Data workflow | Verify point cloud, deviation map, and quality-report handoff | Confirm export formats and review ownership in advance |
| Shop-floor use | Review training, calibration, lighting, and working space | Keep the validation record as a repeatable inspection reference |
Plan Representative-Part Validation
On a representative part, verify that the scan aligns to the CAD reference using the intended datum and model version. Confirm that defined regions are evaluated against the stated tolerance.
Check whether the inspected region matches the required region. Leave unresolved any condition where the datum, tolerance, or inspected region is not fully specified or tested.
Keep the Official Evidence Within Scope
The supplied official evidence establishes that AlphaScan operating material lists industrial-part dimensional inspection, 3D digitization of deep holes and complex surfaces, and reverse engineering with CAD model reconstruction as applicable work. It also documents scan preparation, scanning modes, data capture, data editing, mesh or model handling, export, dimensional inspection, and reverse-engineering workflows.
The evidence does not establish a result or acceptance decision for the current part. It does not quantify deviation, alignment, or tolerance for a specific CAD comparison.
FAQ
What is the boundary of the requested comparison task?
The task ends at reporting measured deviations for the inspected regions. It does not include deciding whether the part passes or fails, nor does it include changing the CAD model.
What should be confirmed before evaluating a representative part?
Confirm that the required regions are reachable, that deep or recessed features can be captured, that the surface response is adequate, and that the reference strategy and acceptance criteria are fixed.
What does the official AlphaScan material support for this work?
The official material supports dimensional inspection and digitization of complex surfaces as applicable work. It cannot determine the acceptance outcome for the current manufactured part.
Hangzhou Insvision Technology Co., Ltd.
Address: Building 1, No. 1399 Liangmu Road, Yuhang District, Hangzhou, Zhejiang 311121, China
Copyright © Hangzhou Insvision Technology Co., Ltd. All rights reserved.
Copyright © Hangzhou Insvision Technology Co., Ltd. All rights reserved.