

Routing INSVISION White Light Measurement Systems to Industrial Inspection Needs
white light measurement systems: Core Inspection Use Cases for White Light Measurement Systems in Western Manufacturing Core Inspection Use Cases for White.
Core Inspection Use Cases for White Light Measurement Systems in Western Manufacturing
The takeaway is straightforward: white light measurement systems earn their place on the floor when they’re matched to the right inspection task, not when they’re bought as a general-purpose upgrade. Four sectors show this most clearly.
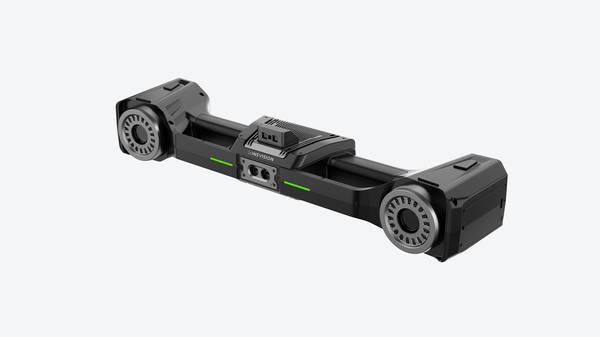
In automotive stamping, teams do not have hours to fixture a panel on a CMM to check gap and flush against GD&T callouts. A white light scanner captures the full surface quickly enough to feed root-cause analysis before the next coil change. The payoff is less rework and fewer held lots.
Deployment Validation Checklist
| Focus Area | Decision Point | Deployment Note |
|---|---|---|
| Target part | Check size, surface condition, and key tolerances against the scan task | Run a full trial scan on a representative part |
| Data workflow | Verify point cloud, deviation map, and quality-report handoff | Confirm export formats and review ownership in advance |
| Shop-floor use | Review training, calibration, lighting, and working space | Keep the validation record as a repeatable inspection reference |
Aerospace MRO is different. Turbine blade erosion checks often require full disassembly with conventional tools. White light measurement systems let technicians capture blade geometry in situ, supporting serviceability calls without teardown. That translates directly into shorter turnaround and fewer unplanned shop visits.
Medical device work leans on traceability. Surface finish verification for implants must satisfy audit-ready documentation. Structured white light data gives quality teams a repeatable digital record, which speeds compliance reviews and reduces documentation disputes.
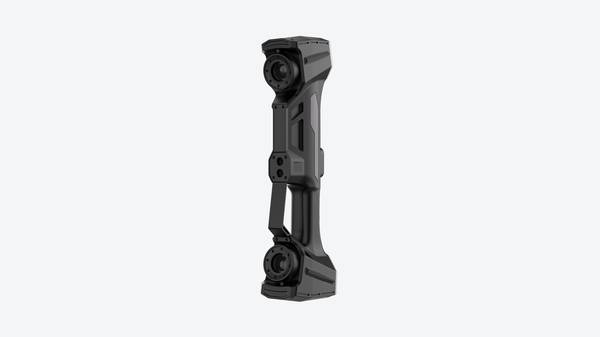
Wind energy pushes inspection into the field. Hub weld checks at remote sites need portable gear that still delivers dense point clouds. White light systems fit that constraint, helping crews catch weld deviation before it becomes a crane call.
The risk comes when a buyer picks a configuration that does not fit the part size, site freedom, or repeatability requirement. That mismatch is where wasted investment and inconsistent data start.
Key Operational Constraints That Define System Requirements
For Western manufacturers running lean programs or pushing toward Industry 4.0 traceability, the decision to bring in a white light measurement system rarely starts with a specification sheet. It starts at the part, the cell, and the takt board.
INSVISION pre-sales consultants typically walk through five operational constraints before recommending anything, because each one changes the hardware configuration, the data pipeline, and the realistic return on investment.
Part size range is the first filter. A 20-meter wind turbine hub measured in a laydown yard has almost nothing in common with a 10mm orthopedic implant checked inside a climate-controlled metrology lab. The hub demands long standoff distances, field mobility, and tolerance for ambient vibration. The implant demands micron-level repeatability under tightly controlled temperature and lighting.
A system optimized for one will frustrate the other.
Site access and mobility follow directly. Aerospace aftermarket work often means inspecting a landing gear component still mounted on the aircraft or a composite repair patch inside a hangar. The scanner has to travel to the part. In contrast, an automotive interior trim supplier running 10,000-unit daily batches can fixture parts at a fixed station and integrate the scan into an automated cell.
Mobility requirements drive decisions about tripods, robotic arms, or handheld operation.
Marker application feasibility is the constraint many teams overlook until the first pilot. White light measurement systems rely on surface features to stitch successive scans into a coherent point cloud. A sand-cast pump housing with natural texture may scan cleanly without preparation. A polished bearing race or a glossy injection-molded fascia may need developer spray or temporary targets.
If the part cannot be marked, either because of cleanliness rules or cosmetic standards, the entire scanning strategy changes.
Required takt time separates a process improvement from a bottleneck. High-mix, low-volume aerospace aftermarket shops often tolerate longer scan cycles if the alternative is manual gauging with hard fixtures. But an automotive interior component line producing 10,000 units a day cannot accept a 20-minute scan.
Here the consultant has to match measurement speed to line cadence, often by limiting the scanned region to critical GD&T callouts rather than capturing the full part.
Batch repeatability is the last gate. A job shop seeing one-off parts every week has different needs than a tier-one supplier checking the same bracket 4,000 times per shift. Repeatability requirements affect fixturing, robot path programming, and whether the system needs automated part loading.
INSVISION’s higher-rate scanners, such as models delivering 8,300,000 measurements per second, become relevant when dense point clouds must be captured quickly on repeating geometry. But raw speed only matters if the part, the station, and the data workflow can absorb it.
A one-size-fits-all approach fails because these five constraints interact. A mobile system may be essential for a wind energy service provider but useless for a medical device manufacturer validating a tight-tolerance implant in a lab. A high-speed fixed system may pay for itself on an automotive line but sit idle in an aerospace aftermarket cell. The pre-sales evaluation is not about selling the most capable scanner.
It is about matching the system’s operational envelope to the work that actually flows through the plant. That is where consistent value comes from, and why the selection conversation has to start with the constraint, not the hardware.

INSVISION White Light Measurement System Routing Framework
Manufacturers have spent the last several years moving away from contact-based inspection wherever practical. The shift is not about replacing CMMs outright. It is about putting the right measurement tool at the right point in the process, so that dimensional data arrives faster and with enough density to actually inform decisions.
A single scan can now capture millions of points across a complex surface, which changes what engineers can check at the line, in the field, or during first-article validation. The practical question for most Western industrial buyers is no longer whether structured light scanning works.
It is which configuration of white light measurement system fits the part size, site constraints, marker conditions, takt time, and batch repeatability requirements they already live with.
INSVISION approaches this as a routing exercise, not a product pitch. The pre-sales process maps four purpose-built system configurations to the use cases and constraints identified earlier. Each configuration addresses a different set of working conditions. The goal is to avoid over-specifying a system that will sit idle, and equally to avoid under-specifying a system that cannot hold up under production pressure.
Routing by Configuration
Portable handheld configurations fit situations where the part cannot come to the lab. Large weldments, installed structures, and in-service components rarely move easily. The operator brings the scanner to the surface, works around obstructions, and captures data in place. This configuration is best suited for aerospace MRO work, energy field inspection, and low-volume large-part automotive validation.
The key strength is flexibility under site constraints, not raw speed or tight-tolerance capability. Engineers in these environments typically need as-built geometry, wear mapping, or repair-scope definition rather than sub-micron repeatability.
Tracking-enabled configurations solve a different problem: large-volume, high-accuracy assembly verification across wide work areas. When the part stays on a fixture or build station and the scanner moves, an optical tracker maintains the coordinate reference. This removes the need for dense target placement on the part surface and keeps accuracy stable over long scan paths.
Automotive body-in-white alignment and aerospace structural component inspection are the natural fits. The value here is that assembly deviations become visible in a common coordinate frame, which makes it easier to trace misalignment back to a station, fixture, or joining sequence.
Automated inline configurations target production environments where takt time rules everything. The scanner mounts to a robot cell or fixed gantry, triggers automatically, and delivers inspection data without stopping the line. High-volume automotive and medical device manufacturing fall into this category. The measurement rate matters here because the scan window is short.
INSVISION white light measurement systems in this class are built for repeatable, high-speed acquisition integrated with existing production control logic. The output feeds directly into SPC workflows, so drift is caught before parts move downstream.
High-precision benchtop configurations serve small, tight-tolerance parts measured in controlled environments. Medical implants, precision aerospace components, and similar parts demand measurement uncertainty that portable field equipment cannot reasonably achieve. The benchtop setup removes vibration, thermal variation, and operator handling variables from the equation.
This configuration is the right call when the GD&T callouts are tight, the part volume is manageable, and the measurement environment can be stabilized.
Why Routing Matters
A white light measurement system only delivers value when the configuration matches the working reality. Part size dictates whether the system moves to the part or the part moves to the system. Site freedom dictates whether a tracker is needed. Marker conditions dictate whether the surface can be prepared for high-density scanning or whether a tracking-based approach is more practical.
Takt time dictates whether automation is justified. Batch repeatability dictates whether the system must hold a fixed coordinate reference across thousands of cycles.
All INSVISION white light measurement systems produce traceable, repeatable data that is compatible with common industrial quality software. The scan data exports cleanly into the platforms quality teams already use for GD&T evaluation, SPC, and reporting. This compatibility supports Industry 4.0 and lean manufacturing initiatives without forcing a parallel data ecosystem.
The routing process itself is a standard part of INSVISION pre-sales support for Western industrial clients. It is a structured way to align system choice with engineering requirements before procurement decisions are made, which reduces the risk of buying capability that never gets used, or missing capability the process actually demands.
Validating System Fit Through Structured Sample Testing
The most practical way to de-risk a white light measurement system purchase is to test it on your own parts before signing anything. INSVISION’s structured sample validation process exists for that reason. It gives engineering and quality teams hard evidence of how the system handles their specific geometry, surface conditions, and tolerance callouts — without any obligation to proceed.
The workflow starts with the buyer. You provide representative sample parts and define the critical measurement characteristics that matter to your inspection process: GD&T callouts, tolerance bands, surface finish expectations, and the data deliverables your quality system requires.
INSVISION application engineers then run standardized tests using the routed system configuration — the same hardware and software setup proposed for your application, not a demo unit that differs from what you would actually receive.
After testing, you receive a detailed report covering measurement output, observed cycle time, and data format compatibility notes. This is where many teams find real value: they can confirm that the measurement output integrates with their existing quality management system before procurement moves forward.
For large components or permanently installed parts, INSVISION can schedule on-site trials to evaluate performance in the actual production or field environment. That step alone often resolves concerns that cannot be answered in a lab setting.
Practical Decision Checklist for White Light Measurement System Procurement
Before engineering, quality, and procurement teams align on a white light measurement system, it helps to work through five assessment areas in plain operational terms. This checklist keeps the conversation grounded in how parts are actually made and inspected, rather than starting from a specification sheet.
Part Profile
Confirm the maximum and minimum part envelope, the tightest GD&T callouts, and whether surfaces are machined, cast, coated, or polished. Reflective or translucent materials change how a white light measurement system behaves. Tolerance requirements should be tied to real features, not just nominal CAD values.
Site Environment
Decide whether the system will live in a metrology lab or travel to a machining cell. Floor space, ambient light, temperature swings, and vibration matter. If field mobility is required, the setup and tear-down sequence becomes part of the evaluation.
Production Volume
Look at daily inspection volume, takt time limits, and batch size variability. A system that works for first-article inspection may not fit a high-mix line where setups change every hour. Repeatability across operators is equally important.
Data Requirements
Define what happens after the scan. Review QMS and MES integration, compliance reporting formats, and preferred 3D model outputs. A white light measurement system is only as useful as the data pipeline it feeds.
Operational Resources
Assess operator skill level honestly. Some systems demand metrology experience; others are built for shop-floor use. Maintenance capacity and workflow integration should be discussed before vendor demos, not after.
INSVISION pre-sales consultants can support custom assessments for unique use cases, helping teams identify the optimal configuration for their specific operational and quality goals.
Hangzhou Insvision Technology Co., Ltd.
Address: Building 1, No. 1399 Liangmu Road, Yuhang District, Hangzhou, Zhejiang 311121, China
Copyright © Hangzhou Insvision Technology Co., Ltd. All rights reserved.
Copyright © Hangzhou Insvision Technology Co., Ltd. All rights reserved.