

Why Single Accuracy Specs Fail 3D Scanning for Automotive Steering Knuckles
3D scanning for automotive steering knuckles: The Oversimplified Assumption Behind Steering Knuckle 3D Scanning Procurement The Oversimplified Assumption.
The Oversimplified Assumption Behind Steering Knuckle 3D Scanning Procurement
Walk through any Tier 2 or Tier 3 machining plant during a steering knuckle quality review, and you will hear the same conversation. A procurement manager points to a single accuracy figure on a vendor spec sheet and declares the scanner qualified. It feels decisive. It feels standardized. It is also, in most cases, wrong.
Selection Dimensions and Field Checks
| Focus Area | Decision Point | Deployment Note |
|---|---|---|
| The Oversimplified Assumption Behind Steering Knuckle 3… | Walk through any Tier 2 or Tier 3 machining plant during a steering knuckle quality review, and you will hear the same conversation. | A procurement manager points to a single accuracy figure on a vendor spec sheet and declares the scanner qualified. |
| Why Generic Spec Sheet Performance Doesn’t Translate to… | A steering knuckle is not a calibration artifact. | That sounds obvious, but most accuracy claims on a scanner data sheet come from tests run on flat ceramic panels, matte spheres, or stepped gaug… |
| Field Validation Steps Quality Teams Must Require for S… | Spec sheet accuracy claims mean little once a scanner sits next to a machining cell or a die casting line. | Steering knuckles are awkward parts. |
| How INSVISION AlphaScan Meets Rigorous Steering Knuckle… | A common misconception in steering knuckle inspection is that a high-precision CMM is the only viable tool for production-level validation. | Reality on the shop floor is different. |
This shortcut is common across Western manufacturing teams that value fast, repeatable vendor vetting. Dense spec sheets invite it. But a steering knuckle is not one inspection problem. It is several stacked together: rough cast surface assessment, machined feature verification, hole position alignment against GD&T callouts, and assembly interface validation. Each of these tasks stresses a scanner differently.
A published volumetric accuracy number rarely predicts how the tool performs on dark, irregular cast surfaces or deep bore features.
The result is predictable. Teams using 3D scanning for automotive steering knuckles buy equipment that passes procurement review but fails production floor validation. INSVISION has observed this pattern often enough that the evaluation logic deserves closer scrutiny before another purchase goes sideways.
Why Generic Spec Sheet Performance Doesn’t Translate to Steering Knuckle Inspection
A steering knuckle is not a calibration artifact. That sounds obvious, but most accuracy claims on a scanner data sheet come from tests run on flat ceramic panels, matte spheres, or stepped gauge blocks under tightly controlled lighting. The moment that same scanner faces a production knuckle, the boundary conditions change completely.
Quality leads who have spent years managing first-article inspection and PPAP submissions understand this gap without needing a vendor to explain it. The problem is that few spec sheets acknowledge it.
From a boundary-focused perspective, three gaps explain why a scanner that looks excellent on paper can underperform on an actual steering knuckle line.
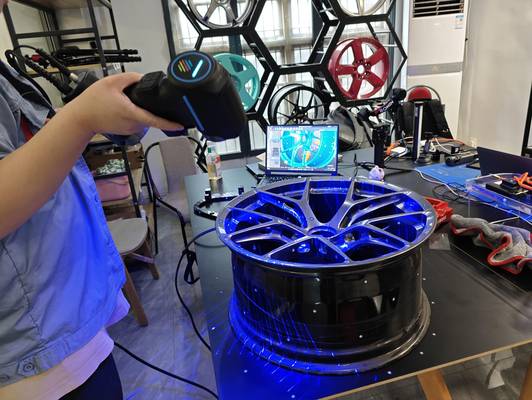
The first gap is part complexity mismatch. A steering knuckle combines porous cast raw stock, precision-machined datum faces, threaded bores, and tight lug areas that are difficult to access without multiple scan angles. A lab artifact used to generate accuracy numbers has none of this. It does not have mixed reflectivity across a single surface.
It does not have sharp transitions between an as-cast web and a machined bearing seat. It does not have undercuts that force the operator to reposition the scanner while maintaining alignment. When a scanner struggles with these transitions, the result is not always a failed scan. More often, it is a scan that looks complete but carries localized dimensional drift in exactly the areas where GD&T callouts are tightest.
A single accuracy figure says nothing about how the device behaves at those boundaries.
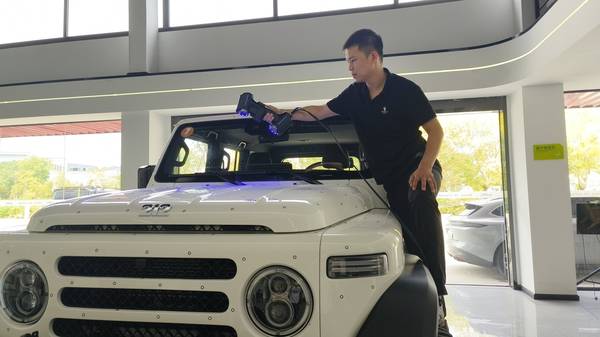
The second gap is the condition gap. Spec sheet accuracy is measured in a metrology lab, typically with the scanner mounted or held under repeatable conditions. A production floor is different. Temperature shifts across a shift, coolant mist in the air, fixture vibration from nearby machining centers, and operator-to-operator differences in scan path all influence the final point cloud.
For automotive OEM work, inspection results need to hold up under ISO 10360 expectations and ASME GD&T reporting requirements. That means the scanner must produce repeatable data not just in a controlled room, but next to a die casting cell or a machining line. A scanner that drifts slightly under these conditions may still pass a basic accuracy test and still generate out-of-tolerance reports on the same part scanned twice.
Western quality managers tend to catch this during correlation studies, but only after the equipment has already been purchased.
The third gap is traceability limitation. A single accuracy number says nothing about the scanner’s ability to track deviations across the full steering knuckle lifecycle. In a modern lean manufacturing or Industry 4.0 framework, inspection data should flow from die casting to machining to assembly. The same knuckle feature may be checked as a raw casting surface, then as a machined datum, then as an assembly interface.
If the scanner cannot maintain stable reference geometry across those stages, the data cannot be used for trend analysis or root cause investigation. The accuracy spec does not tell you whether the scanner can hold alignment across a casting-to-machining deviation study, or whether its software can export reviewable data that a supplier quality engineer can audit against the OEM’s drawing.
Those capabilities become visible only when the scanner is pushed beyond the lab demonstration.
INSVISION’s AlphaScan handheld 3D scanner is designed around these production realities rather than idealized lab conditions. Its application scope for 3D scanning for automotive steering knuckles includes checking raw castings, machined surfaces, bores, and assembly interfaces, with the ability to trace deviation from die tooling through finished part.
That does not replace a proper on-site correlation study, and no serious quality lead should skip that step. But it does mean the evaluation can start from the right place: not with a single accuracy number, but with the question of whether the scanner holds up at the part boundaries, under floor conditions, and across the full inspection lifecycle. That is the standard Western automotive programs actually require.
Field Validation Steps Quality Teams Must Require for Steering Knuckle Scanners
Spec sheet accuracy claims mean little once a scanner sits next to a machining cell or a die casting line. Steering knuckles are awkward parts. Raw cast surfaces, tight machined bores, threaded assembly bosses, and bearing seat geometries all sit within a few millimeters of each other.
A scanner that handles one surface well may struggle with the next, and the only way to know is to run it on real production hardware under conditions that resemble the actual inspection workflow. Western automotive quality teams facing IATF-style audit expectations should stop treating scanner validation as a vendor demo exercise and start treating it as a process qualification activity.
Four checks matter more than any brochure number.
First, full feature capture verification. Run the scanner across an actual production steering knuckle that includes raw cast regions, machined faces, drilled and tapped holes, and the assembly interface surfaces. The question is not whether the scanner can capture a flat calibration block.
The question is whether it can pick up the edge transitions, deep bores, and surface roughness variations on a dirty or lightly oiled part without requiring extensive powder spraying or surface preparation that would slow a production inspector down. If the scanner needs the part cleaned, matted, and staged like a lab sample before every scan, it will not survive contact with shift-based inspection.
Second, repeatability testing across operators and shifts. Have at least two or three different operators scan the same steering knuckle multiple times, ideally across different shift conditions. Look at the spread in measured values for critical GD&T callouts such as hole positions and bearing bore diameters.
A scanner that produces tight numbers in the hands of an applications engineer but drifts when used by a second-shift inspector creates exactly the kind of measurement uncertainty that lean manufacturing teams cannot afford. This is not about the scanner’s theoretical accuracy. It is about process stability.
Third, output compatibility with existing quality documentation. The scan data must flow into GD&T reports, deviation heatmaps, and traceable records without manual rework. Automotive OEM audits expect measurement data that can be tied back to control plan characteristics and retained as objective evidence.
If the scanner software cannot export results in a format that fits the plant’s existing quality management system, or if it requires a separate post-processing step that introduces transcription risk, the solution creates more audit exposure than it eliminates. Check this on actual steering knuckle data, not a sample dataset.
Fourth, deployment flexibility across workflow stages. A steering knuckle scanner should support die casting inspection, in-process machining checks, and final assembly validation without requiring fundamentally different setups or recalibration routines for each use case.
Western manufacturers evaluating 3D scanning for automotive steering knuckles are typically trying to consolidate inspection equipment, not add another single-purpose tool. The scanner that can move from a casting cell to a CMM room to a final audit bench with minimal reconfiguration is the one that earns its capital expense.
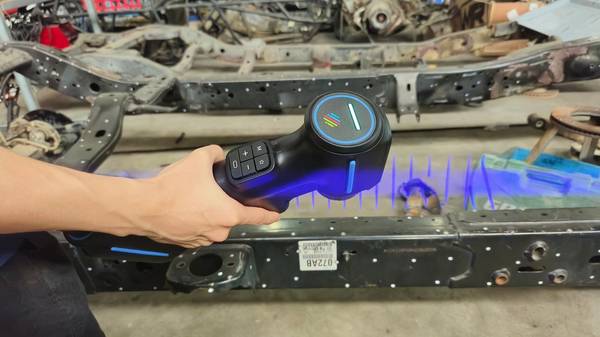
INSVISION addresses these validation requirements with the AlphaScan handheld 3D scanner, which has been applied to steering knuckle inspection tasks covering raw casting surfaces, machined faces, hole positions, and assembly interfaces.
The practical question for any quality team is whether the scanner they are evaluating can demonstrate the same breadth on their own parts, under their own conditions, with their own operators. If a vendor cannot support that kind of field validation, the spec sheet is not worth much.
How INSVISION AlphaScan Meets Rigorous Steering Knuckle Inspection Standards
A common misconception in steering knuckle inspection is that a high-precision CMM is the only viable tool for production-level validation. Reality on the shop floor is different. CMMs are accurate, but they are slow, difficult to deploy around a casting cell, and often struggle with the complex lug geometry and internal bores that define a knuckle’s functional interface. The actual requirement is not just precision in a lab;
it is repeatable, traceable data capture that can move with the part from die mold to finished machining.
INSVISION AlphaScan addresses this gap directly. As a handheld 3D scanner, it supports full-chain dimension and surface inspection for automotive steering knuckles. That means one device can generate consistent point-cloud data on raw castings, machined surfaces, hole positions, and assembly interfaces. The scanner does not need a fixed measurement cell or a dedicated part fixture.
An inspector can walk up to a die casting, scan the critical lugs and bores, and compare the result against CAD or previous production runs.
For quality leads, the more important point is boundary condition coverage. Steering knuckles have recessed areas, angled lug faces, and bores that are difficult to reach with fixed optical systems. AlphaScan’s handheld form factor allows access to these features without repositioning the part multiple times.
That reduces setup-induced variation and keeps the measurement workflow aligned with how the part is actually produced, whether in a die casting shop, a machining line, or a final inspection lab.
What makes this relevant for audit-ready inspection is the output. AlphaScan does not just produce a visual mesh. The data can be used to generate standardized, reviewable quality reports that align with automotive compliance expectations. When a supplier needs to demonstrate dimensional stability across a production batch, the scanner provides a consistent digital record.
That record can be revisited weeks later without relying on handwritten notes or isolated CMM programs.
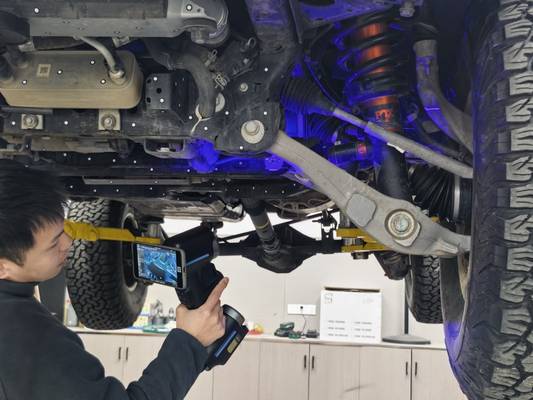
The use case is verified in automotive steering knuckle applications. INSVISION’s official application scope includes detecting raw blanks, machined surfaces, hole positions, and assembly interfaces, with deviation tracking from mold to finished part. That is not a theoretical capability. It reflects where AlphaScan is already being applied in automotive manufacturing environments.
For teams prioritizing traceable, audit-ready inspection data, the fit is direct and practical.
Boundaries to Define for Sustained Steering Knuckle Scanning Success
Are you asking your 3D scanning team to chase every as-cast surface on a steering knuckle, or only the features that actually control fit and function? That question matters more than any single scanner specification. For sustained success with 3D scanning for automotive steering knuckles, quality teams should define boundaries before the first scan, not after the data starts piling up.
Start by aligning scan scope with the critical control plan. High-density scanning belongs on GD&T-critical machined bores, bearing seats, caliper mounting faces, and assembly interfaces. Non-critical cast surfaces can stay lower resolution or skip scanning entirely. This keeps cycle times realistic and data volumes manageable.
Next, formalize operator training and calibration protocols. Knuckle geometry changes with every part number, and repeatability across shifts depends on documented procedures, not tribal knowledge. IATF 16949 audits will expect this anyway.
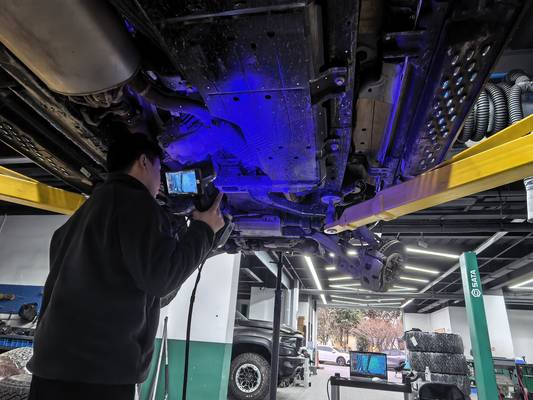
Finally, map where scan data goes. Will it feed your PLM, QMS, or MES? Without a defined integration path, deviation reports become orphaned files instead of inputs for root cause analysis. INSVISION’s AlphaScan supports full-chain inspection from casting to machined part, but the tool only delivers value when these boundaries are set upfront. Define scope, document procedures, and decide data flow before you scale.
That is how scanning becomes a controlled process rather than a measurement exercise.
Hangzhou Insvision Technology Co., Ltd.
Address: Building 1, No. 1399 Liangmu Road, Yuhang District, Hangzhou, Zhejiang 311121, China
Copyright © Hangzhou Insvision Technology Co., Ltd. All rights reserved.
Copyright © Hangzhou Insvision Technology Co., Ltd. All rights reserved.