

How Much Is a 3D Scanner? R&D Milestone Ties Cost to Industrial Value
how much is a 3d scanner: The Hidden Operational Costs of Traditional Industrial Inspection The Hidden Operational Costs of Traditional Industrial Inspection.
The Hidden Operational Costs of Traditional Industrial Inspection
The sticker price of an industrial 3D scanner tells you almost nothing about what it actually costs to run a quality program. Buyers searching for “how much is a 3D scanner” usually want a number. A better question is what the absence of one is already costing them. Industrial 3D scanner pricing spans a wide range because capability, accuracy, and speed vary enormously.
A unit suited for aerospace MRO work will not cost the same as one used for quick first-article checks on stamped sheet metal. But the upfront figure is a poor measure of long-term value. The real financial picture only emerges when you compare that purchase price against the hidden operational costs embedded in traditional inspection workflows.
Capability and Deployment Mapping
| Focus Area | Decision Point | Deployment Note |
|---|---|---|
| The Hidden Operational Costs of Traditional Industrial… | The sticker price of an industrial 3D scanner tells you almost nothing about what it actually costs to run a quality program. | Buyers searching for “how much is a 3D scanner” usually want a number. |
| How Industrial 3D Scanning Workflows Reduce Operational… | Walk through most Western job shops today and you will still find the same bottleneck: a first-article inspection holding up a machining cell while a… | That delay is not a measurement problem. |
| INSVISION’s AI GD&T Recognition Software Copyright: Eng… | In a typical Western job shop or OEM quality lab, the workflow for inspecting a machined casting or composite layup still follows a familiar sequence. | A metrology technician positions the part on a surface plate or CMM fixture, establishes a datum reference frame, and then begins the slow proce… |
| A Practical Framework to Validate 3D Scanner Value for… | When a quality manager asks “how much is a 3D scanner,” the purchase price is only part of the answer. | The more useful question is what the scanner changes in your daily workflow. |
Manual calipers, optical comparators, and coordinate measuring machines remain common in Western manufacturing. They work. They also carry expenses that rarely show up as line items on a capital equipment request. The most significant is labor. Skilled metrology technicians are becoming scarce, and the ones who remain command overtime premiums.
Every hour a CMM operator spends programming a complex part is an hour not spent on another inspection. When a production line waits for a first-article report, the bottleneck is usually a person, not a machine.
Rework and scrap represent another silent drain. Traditional inspection often samples parts rather than measuring the full surface. A stamping line may produce hundreds of parts before anyone notices springback drift. By then, the material is already scrap or headed for expensive rework. Delayed defect detection converts cheap problems into expensive ones. A dimensional issue caught at the press costs minutes.
The same issue caught at a customer’s receiving dock costs a containment action, a corrective action report, and potentially a damaged supplier scorecard.
Extended production lead times compound the problem. When quality checks bottleneck at a single CMM or a busy metrology lab, parts sit idle. Automotive OEM stamping lines, aerospace MRO facilities, and medical device manufacturers all share this pressure. A turbine blade MRO shop cannot release an engine component until dimensional inspection clears it.
A medical device manufacturer cannot ship implants without full traceability documentation. Each day of delay ties up working capital and pushes delivery commitments outward.
Compliance documentation adds still more overhead. ISO 9001, ASME Y14.5, FDA 21 CFR Part 820, and CE technical file requirements all demand evidence. Traditional workflows generate paper reports, handwritten notes, and scattered digital files. Preparing for an audit often means days of assembling documentation that should have been captured automatically. The cost of compliance is not the inspection itself.
It is the administrative labor required to prove the inspection happened.
These hidden costs explain why evaluating how much a 3D scanner costs requires a different frame. The relevant figure is not the purchase price. It is the delta between current operational spending and what a properly deployed scanning workflow eliminates. INSVISION builds industrial 3D scanners for exactly this purpose.
The equipment captures full-surface geometry quickly, reduces dependence on scarce metrology labor, and generates digital records that feed directly into quality documentation systems. Automotive stamping lines use this capability to catch springback deviation before it becomes scrap. Aerospace MRO shops use it to document blade and structural component condition before and after repair.
Medical device manufacturers use it to satisfy traceability requirements without adding administrative headcount.
The argument for scanning is not that traditional inspection is obsolete. It is that the hidden costs of traditional inspection have grown too large to ignore. Labor shortages, rework cycles, delivery delays, and compliance overhead are now bigger cost drivers than the price of any measurement equipment.
When a manufacturer evaluates how much a 3D scanner costs, the honest calculation includes what they are already paying to inspect without one. That number is usually far larger than any scanner quote.
How Industrial 3D Scanning Workflows Reduce Operational Expenses
Walk through most Western job shops today and you will still find the same bottleneck: a first-article inspection holding up a machining cell while a CMM operator works through GD&T callouts one probe point at a time. That delay is not a measurement problem. It is a cash-flow problem.
The industrial 3D scanning workflow changes the cost structure at four distinct points. First, part preparation drops from fixture-intensive setup to a light dusting of scanning spray on difficult surfaces. Second, non-contact capture pulls full geometry in minutes, not hours — with far less dependence on a senior metrology technician.
Third, point cloud processing inside integrated software turns raw scan data into deviation color maps that a machinist can read without a CMM programmer translating results. Fourth, compliance reporting becomes a repeatable digital output instead of a manually assembled inspection packet.
Each step removes labor hours, reduces the rework that comes from late or incomplete inspection data, and shortens the window between part completion and shipment release. For plants running lean manufacturing or answering to ISO/ASME traceability requirements, that consistency matters as much as raw speed.
A practical way to frame the investment question — how much is a 3D scanner — is to look past the purchase price and map it against the cost of one recurring inspection bottleneck. A scanner that survives a dusty stamping cell, captures complex freeform surfaces quickly, and exports data into your existing QMS delivers operational value that a lab-only system cannot.
That is the distinction INSVISION industrial 3D scanners are built around: not just capturing points, but fitting into the workflow where inspection delays actually cost money.
For a first pilot, target two or three high-frequency inspection tasks where turnaround time directly gates delivery. Measure the hours before and after. The operational case will make itself.
INSVISION’s AI GD&T Recognition Software Copyright: Engineering Relevance
In a typical Western job shop or OEM quality lab, the workflow for inspecting a machined casting or composite layup still follows a familiar sequence. A metrology technician positions the part on a surface plate or CMM fixture, establishes a datum reference frame, and then begins the slow process of identifying which scan data regions correspond to specific GD&T callouts.
That identification step is manual, repetitive, and heavily dependent on the skill of the individual technician. One person might interpret a true position tolerance zone differently from another, especially on third-shift coverage or when a senior inspector is out. For many facilities, this is not a measurement problem. It is a consistency and labor-allocation problem disguised as a measurement problem.
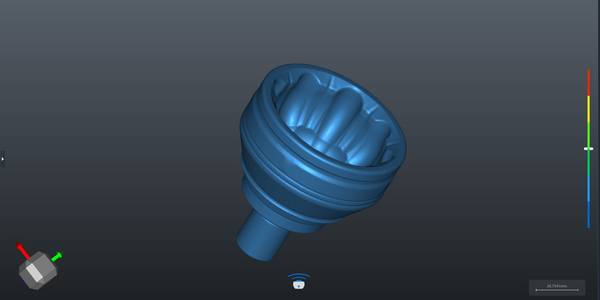
INSVISION holds a registered software copyright for AI-powered automated geometric dimensioning and tolerancing feature recognition in 3D scan data processing. In plain operational terms, this means the software can recognize and label GD&T features directly within the scan dataset, reducing the need for a skilled metrologist to manually segment surfaces, assign datums, and tag callouts before analysis begins.
That is one of the most time-consuming tasks in industrial inspection, and it is also one of the most prone to variation between operators and across shifts.
The engineering relevance here is direct. When a quality manager asks how much is a 3D scanner, the useful answer is not a single number. The useful answer depends on whether the scanner includes inspection-specific automation that replaces manual GD&T feature identification. A general-purpose scanner captures geometry.
An industrial scanner with automated GD&T recognition turns that geometry into inspection data faster and with fewer opportunities for human interpretation drift. For an automotive OEM checking a first-article bracket, or an aerospace MRO facility verifying a repaired turbine component, the difference shows up in how quickly the inspection report is ready and whether the same result would repeat on a different shift.
This capability is built exclusively for industrial inspection use cases. It is not a consumer scanning feature or a general reverse-engineering convenience. The software copyright matters because it confirms that INSVISION has invested engineering effort into a specific, identifiable bottleneck in metrology workflow rather than adding generic post-processing options.
For manufacturers operating under ISO or ASME GD&T standards, that kind of targeted investment is more relevant to long-term inspection reliability than raw scan speed or mesh density figures.
From an operational cost perspective, the connection to scanner pricing is straightforward. The upfront cost of an INSVISION industrial 3D scanner reflects the engineering work embedded in the software, not just the hardware components.
But the long-term operating cost depends on how many hours of skilled metrology labor are no longer spent manually labeling features, how much inspection throughput increases, and how much less rework results from inconsistent callout interpretation. Those are measurable improvements that affect delivery cadence and quality traceability, not abstract software features.
For a procurement professional evaluating whether the investment is justified, the relevant question is whether the inspection bottleneck is costing more in labor and schedule risk than the difference between a general-purpose scanner and an inspection-specific system with automated GD&T recognition.
A Practical Framework to Validate 3D Scanner Value for Your Operation
When a quality manager asks “how much is a 3D scanner,” the purchase price is only part of the answer. The more useful question is what the scanner changes in your daily workflow. A unit that sits idle because it does not fit the inspection process costs far more than its invoice suggests. This section lays out a framework for evaluating scanner value against the cost structure already present in your facility.
It covers labor, rework, compliance reporting, and throughput. It also explains why pilot scans of your own parts matter more than a side-by-side spec sheet comparison.
Labor Efficiency
Start with the time your team spends measuring a batch of parts today. Include setup, manual gage handling, CMM programming, and the back-and-forth when dimensions do not match the print. For complex castings, formed sheet metal, or composite components, manual inspection can consume hours per lot.
A 3D scanning workflow typically reduces touch time by capturing full surface geometry in one pass, then letting software extract the dimensions. The evaluation should compare current inspection hours per batch with projected scanning time, including scan setup, alignment, and report generation.
If a first-article inspection currently takes a full shift, and a pilot scan completes the same coverage in under an hour, that labor difference compounds quickly across weekly inspection loads.
Rework and Scrap Reduction
Rework is often accepted as a normal cost of doing business, but it is rarely tracked by root cause. Late defect discovery is one driver. When a dimensional issue is found after machining, coating, or assembly, the rework path is longer and more expensive. 3D scanning supports earlier detection by making it practical to inspect more features at intermediate stages.
A scan of a first-off part can reveal surface deviations before the batch proceeds. The evaluation framework should estimate current scrap and rework volumes, then ask where earlier inspection could interrupt the chain before value-added processes are applied. Even a modest reduction in rework labor or scrapped material shifts the economic picture.
Compliance Efficiency
Quality documentation consumes time that does not directly produce parts. Manual inspection records, handwritten notes, and compiled spreadsheets are slow to assemble and prone to version-control issues. Many Western manufacturers face audit pressure under ISO 9001, AS9100, or customer-specific requirements.
A 3D scanning workflow with automated reporting can generate color-mapped deviation plots and dimensional tables directly from scan data. The evaluation should measure how many hours per month your team spends compiling inspection reports, chasing missing data, or preparing audit packages. If scan-based reporting reduces that administrative load, the savings should be counted alongside the measurement time.
Throughput Impact
Inspection bottlenecks do not always show up in labor reports. They appear as parts waiting for release, machines idle during first-article sign-off, and shipping dates that slip while quality holds are resolved. A 3D scanner can shorten the time from part production to dimensional verification, which in turn reduces queue time at the quality gate.
The framework should look at where inspection currently sits on the critical path. For low-volume, high-mix production or MRO operations, this is often where delays accumulate. Calculate how reducing inspection cycle time could improve on-time delivery rates, even if the direct labor savings look modest at first.
Validating Fit with Pilot Scans
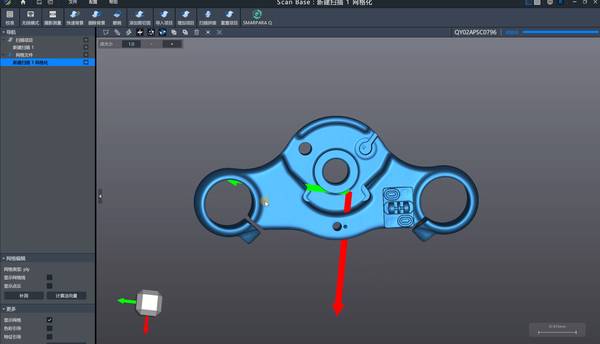
Spec sheets list accuracy, scan speed, and resolution, but none of those numbers tell you how a scanner handles your specific surface finish, geometry, or shop lighting. A reflective machined surface behaves differently from a cast aluminum housing. A deep narrow pocket scans differently than a broad curved panel. Before committing budget, request a pilot scan of representative production parts.
INSVISION supports this evaluation path by working from the scan object and inspection task rather than starting from a specification sheet. The pilot should include parts that currently cause inspection difficulty, not just easy demonstration pieces.
Review the scan data in your own software environment, check the deviation maps against known good and known bad parts, and have the operator who will run the equipment participate in the process. That is the real answer to the question of value, and it is not found on a price sheet.
High-Impact Industrial Use Cases Where 3D Scanning Delivers Fast Value
The real cost question is not what a 3D scanner sells for. It is what your current measurement and inspection bottlenecks are already costing you. Across automotive stamping, aerospace MRO, and medical device manufacturing, the pattern is consistent: teams wait on metrology data, tie up skilled labor on manual layout work, and lose production time to slow sign-off loops.
A scanner that shortens those loops pays for itself through operational savings, not through a lower sticker price.
Automotive stamped component inspection is a clear example. Between press line runs, quality teams need to verify springback, hole positions, and surface deviation against GD&T callouts. Traditional CMM or manual gauge checks can hold up tooling adjustments while the line sits idle.
With an INSVISION industrial 3D scanner, the team captures full-field surface data quickly, compares it to CAD, and identifies where the die needs correction. The value shows up as fewer idle press hours and faster quality sign-off.
Aerospace MRO turbine blade inspection follows a similar logic. Damaged blades come in with erosion, foreign object damage, or tip wear. Assessors need to map the damage, decide on blend or repair limits, and validate the repair before the engine goes back together. Manual measurement is slow and depends heavily on inspector experience.
Scanning captures the blade geometry in one pass, supports repeatable damage assessment, and creates a digital record of the repair condition. For airline and defense customers, that means shorter maintenance turnaround time.
Medical device implant quality control adds a regulatory layer on top of the efficiency argument. Dimensional compliance with FDA and CE requirements must be documented, traceable, and audit-ready. Scanning reduces the risk of non-conforming product releases by giving quality teams consistent measurement data across batches.
The audit trail improves because the scan data becomes part of the device history record, not just a checklist item.
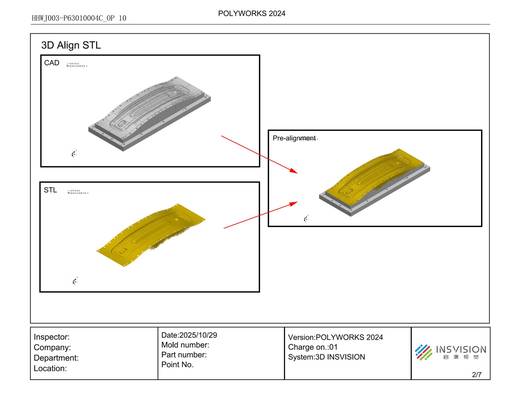
The takeaway is straightforward. The true cost of a 3D scanner is offset by the operational savings it delivers in reduced downtime, lower rework, less dependence on scarce inspection labor, and stronger quality documentation. Teams should prioritize value alignment with their specific use cases over upfront price.
Hangzhou Insvision Technology Co., Ltd.
Address: Building 1, No. 1399 Liangmu Road, Yuhang District, Hangzhou, Zhejiang 311121, China
Copyright © Hangzhou Insvision Technology Co., Ltd. All rights reserved.
Copyright © Hangzhou Insvision Technology Co., Ltd. All rights reserved.