

The Factory Floor Cost of a Single-Spec Laser Profilometer Purchase
The Factory Floor Cost of a Single-Spec Laser Profilometer Purchase. A high-throughput production environment shares none of those conditions.
Where Lab-Bred Specs Break Down on the Production Floor
Datasheet metrics for a laser profilometer are typically generated on a polished calibration artifact in a vibration-free, temperature-controlled lab, under uniform lighting and with perfectly fixtured samples. A high-throughput production environment shares none of those conditions.
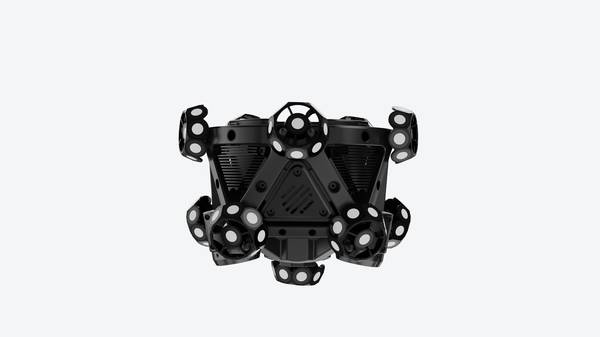
A forged bracket still coated in stamping oil, a composite panel with a matte, light-absorbing finish, or a turbine blade with service-induced pitting will all scatter or absorb the laser profile differently. The resulting point cloud gaps and noise degrade measurement reliability, even if the sensor itself is technically sound.
Deployment Validation Checklist
| Focus Area | Decision Point | Deployment Note |
|---|---|---|
| Target part | Check size, surface condition, and key tolerances against the scan task | Run a full trial scan on a representative part |
| Data workflow | Verify point cloud, deviation map, and quality-report handoff | Confirm export formats and review ownership in advance |
| Shop-floor use | Review training, calibration, lighting, and working space | Keep the validation record as a repeatable inspection reference |
Practical Workflow
- Where Lab-Bred Specs Break Down on the Production Floor — Datasheet metrics for a laser profilometer are typically generated on a polished calibration artifact in a vibration-free, temper…
- What a Structured Field Validation Actually Protects — Replacing a spec-sheet comparison with a structured on-site validation transforms the purchase decision from a bet into an audita…
- INSVISION’s Approach: Aligning Laser Profilometer Perform… — INSVISION laser profilometer systems are engineered for industrial environments where the cost of measurement failure is counted…
Environmental interference compounds the problem. Fluctuating overhead lighting, natural light through bay doors, and vibration from adjacent presses or conveyors create measurement drift that no lab test can replicate. Fixturing wear and subtle shifts in part positioning—variables intentionally locked down during validation—introduce day-to-day inconsistency that erodes Cp/Cpk values.
When those values fall below acceptable thresholds, the consequences stack up: rejected production batches, secondary manual inspection, non-compliant records that fail ISO 10360 or ASME Y14.5 audits, and a line that slows down while metrology engineers scramble to diagnose the variance.
This is not a sensor failure. It is a failure of the evaluation process. The tool works precisely as it was designed to—on a clean sphere in a quiet room. The business, however, bought it to measure parts that are dirty, warm, and in motion. That disconnect turns a capital expense into a recurring operational cost.
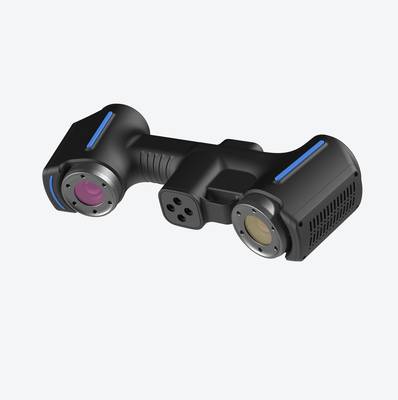
What a Structured Field Validation Actually Protects
Replacing a spec-sheet comparison with a structured on-site validation transforms the purchase decision from a bet into an auditable, cost-conscious process. The goal is to answer one question: Will this laser profilometer deliver repeatable, actionable data on our parts, under our conditions, across all shifts?
A practical validation framework involves sending a candidate sensor to the plant with a set of representative production parts—not clean golden samples, but real parts that carry the full range of surface finishes, cleanliness levels, and geometric variation typical of the process.
The evaluation measures repeatability against the same part over multiple shifts, comparing the results to the Cp/Cpk requirements the line is already obligated to hit. It also clocks the total cycle time from part presentation to a pass/fail decision, including data processing, filtering, and report generation. The sensor’s frame rate is irrelevant if the end-to-end measurement cadence cannot match the line’s takt time.
When a quality team conducts this verification before purchase, the financial risk shifts. Instead of discovering a mismatch after the tool is installed and production has already begun piling up suspect parts, the team identifies the boundary conditions upfront. The purchase becomes a targeted investment in a known-fit solution, not a speculative acquisition followed by months of workarounds.
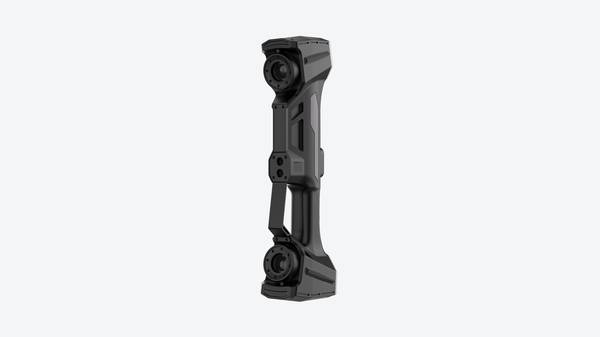
INSVISION’s Approach: Aligning Laser Profilometer Performance with Production Economics
INSVISION laser profilometer systems are engineered for industrial environments where the cost of measurement failure is counted in rework, not just in sensor error.
Hangzhou Insvision Technology Co., Ltd.
Address: Building 1, No. 1399 Liangmu Road, Yuhang District, Hangzhou, Zhejiang 311121, China
Copyright © Hangzhou Insvision Technology Co., Ltd. All rights reserved.
Copyright © Hangzhou Insvision Technology Co., Ltd. All rights reserved.