

3D Scanning in Automotive Engineering: Principles, Practical Limits, and What to Evaluate
When an automotive quality team needs to capture the entire surface of a door panel, verify a stamping die, or reverse-engineer a classic intake manifold, the d
How Automotive 3D Scanning Works — From Light Pattern to Usable Mesh
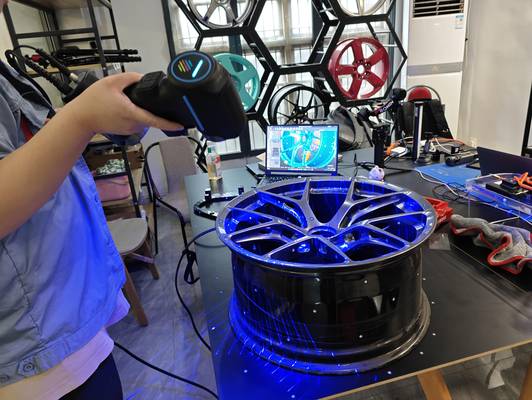
A handheld 3D scanner designed for automotive surfaces projects a structured light pattern or laser line onto the part. One or more cameras observe the distortion of that pattern, and triangulation algorithms compute the X, Y, Z position of each point on the surface. Repeating this process at video frame rates builds a dense point cloud that captures the geometry of a fender, a dashboard substructure, or a complete weldment.
The scanner’s software then aligns these overlapping point clouds into a single coordinate system, removes outliers, and converts the result into a polygon mesh. From that mesh, engineers can extract CAD comparisons, GD&T evaluations, or watertight models for 3D printing and machining.
Deployment Validation Checklist
| Focus Area | Decision Point | Deployment Note |
|---|---|---|
| Target part | Check size, surface condition, and key tolerances against the scan task | Run a full trial scan on a representative part |
| Data workflow | Verify point cloud, deviation map, and quality-report handoff | Confirm export formats and review ownership in advance |
| Shop-floor use | Review training, calibration, lighting, and working space | Keep the validation record as a repeatable inspection reference |
Scenario Snapshot
A practical way to read the article is through this scenario:
- How Automotive 3D Scanning Works — From Light Patte…: A handheld 3D scanner designed for automotive surfaces projects a structured light pattern or laser line onto the…
- Where Handheld 3D Scanning Parts Ways with CMMs, La…: Automotive metrology has traditionally relied on coordinate measuring machines, laser trackers, and photogrammetry…
- Application Fit and the Boundary Conditions That Ma…: Automotive applications that benefit most from large-format handheld scanning include body-in-white dimensional in…
The difference between a messy, noise-filled scan and a reliable one often lies in what happens inside the reconstruction pipeline. AI-driven algorithms, like those embedded in INSVISION’s 3D scanning platforms, can filter out vibrations, compensate for surface reflectivity, and hold edges despite the rapid hand movements common in a factory environment.
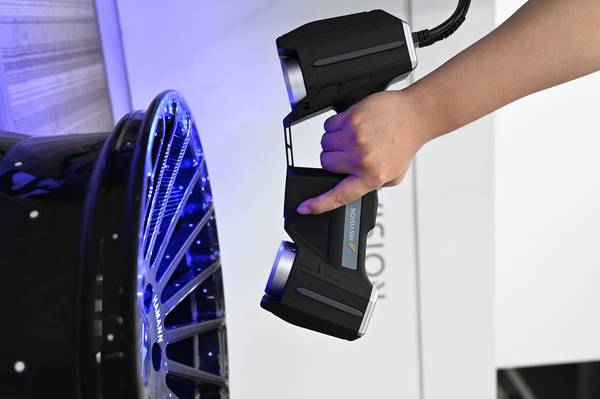
The AlphaVista large-format handheld scanner, for instance, combines this algorithmic backbone with a wide field of view to capture broad panels without sacrificing the ability to resolve bracket holes and seam lines. The result is a digital twin accurate enough for pre-production dimensional checks and durable enough to feed into a long-term quality database.
Where Handheld 3D Scanning Parts Ways with CMMs, Laser Trackers, and Photogrammetry
Automotive metrology has traditionally relied on coordinate measuring machines, laser trackers, and photogrammetry systems. A CMM delivers high single-point accuracy but moves slowly and requires a controlled environment. A laser tracker can measure large volumes and long reference lines, yet it struggles with dense surface data on contoured sheet metal.
Photogrammetry excels at establishing a global measurement frame using coded targets, but it does not produce the high-density surface data needed for flush-and-gap analysis or springback mapping.
A large-format handheld 3D scanner sits in a different category. It collects millions of points across the entire surface in minutes, can be used directly beside the assembly line, and does not demand a granite table. The trade-off is that volumetric accuracy depends on the scanner’s tracking method and the operator’s technique.
When the task is to compare a full-body side panel to its CAD nominal and return a color-mapped deviation report, the handheld approach often wins on time and coverage. INSVISION’s 3D INSVISION software and SMARPARA Q inspection module are designed precisely for this workflow: scan, align, compare, and report, all within a single environment that supports GD&T and multi-source data alignment.
Application Fit and the Boundary Conditions That Matter
Automotive applications that benefit most from large-format handheld scanning include body-in-white dimensional inspection, tooling verification, reverse engineering of out-of-production components, and quality checks on interior trim assemblies. The technology shines when the part is larger than a few hundred millimeters, has freeform surfaces, and needs to be characterized quickly without being moved to a measurement lab.
A scanner like the AlphaVista, built for large surfaces, can roam across a roof panel or a door aperture while maintaining tracking robustness, even when the operator walks around the part.
There are clear limits. Parts smaller than roughly 10 cm often demand a different class of scanner with a narrower field of view and higher resolution per unit area. Deep, narrow bores, specular chrome surfaces, or transparent materials still require preparation such as temporary coating, and the scanner’s optical constraints will dictate the minimum hole diameter that can be reliably captured.
Volumetric accuracy also degrades if the ambient lighting changes drastically during a scan or if the part vibrates on an unsecured fixture. Recognizing these boundaries is not a weakness of the technology; it is a practical filter that separates a successful measurement campaign from a frustrating one.
What to Evaluate Before Choosing a System, and a Few Persistent Questions
Engineers evaluating a handheld scanning solution for automotive work should first look at volumetric accuracy over the intended measurement volume, not just the single-point specification on a calibration artifact. The rate of point acquisition, the seamlessness of the software’s inspection-to-CAD loop, and the ability to handle typical automotive coatings without excessive spray are all practical differentiators.
Hangzhou Insvision Technology Co., Ltd.
Address: Building 1, No. 1399 Liangmu Road, Yuhang District, Hangzhou, Zhejiang 311121, China
Copyright © Hangzhou Insvision Technology Co., Ltd. All rights reserved.
Copyright © Hangzhou Insvision Technology Co., Ltd. All rights reserved.