

What Is a 3D AI Scanner? Core Technology, Boundary Conditions, and How to Judge Engineering Fit
The term “AI 3D scanner” appears in an increasing number of industrial digitization discussions, yet many engineers are still uncertain about what separates a g
How AI Is Embedded in a 3D Scanning Pipeline
A 3D AI scanner is not a fundamentally new category of hardware. It is a measurement system in which artificial intelligence algorithms are integrated into the data acquisition, processing, and reconstruction stages to improve speed, robustness, and fidelity under real‑world conditions. The laser projection, optics, and sensor architecture remain grounded in triangulation or structured‑light principles.
What changes is the layer of decision‑making software that runs alongside the scan.
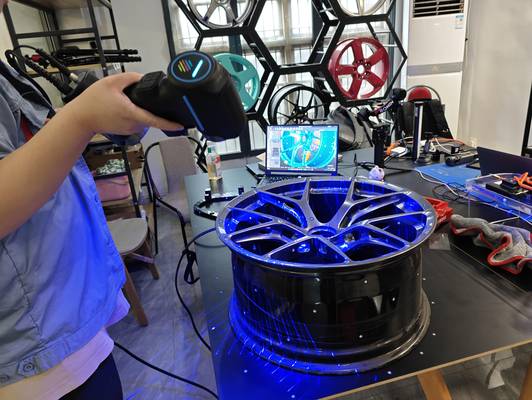
Deployment Validation Checklist
| Focus Area | Decision Point | Deployment Note |
|---|---|---|
| Target part | Check size, surface condition, and key tolerances against the scan task | Run a full trial scan on a representative part |
| Data workflow | Verify point cloud, deviation map, and quality-report handoff | Confirm export formats and review ownership in advance |
| Shop-floor use | Review training, calibration, lighting, and working space | Keep the validation record as a repeatable inspection reference |
Key Points at a Glance
- A 3D AI scanner is not a fundamentally new category of hardware.
- The most important boundary condition for a handheld 3D AI scanner is that it must still deliver metrology‑grade numbers.
- AI‑enhanced 3D scanning is well‑suited to tasks such as full‑part digitization of large workpieces, dimensional inspection of complex freeform s…
- The most productive way to evaluate a 3D AI scanner is to treat the AI component as a performance multiplier on top of a solid metrology backbon…
During acquisition, AI models can identify the surface type, adjust laser intensity and exposure in real time, and suppress artifacts caused by shiny, dark, or mixed‑texture materials. These are conditions that traditionally forced operators to apply developer sprays or repeatedly adjust settings. The algorithm does not just capture raw point clouds; it makes contextual choices about how to sample the surface.
In the reconstruction phase, deep learning‑based super‑resolution techniques can recover geometric detail finer than the sensor’s native pixel pitch, pushing effective resolution beyond the physical limits of the imaging chip. This is where the “AI” label acquires substance: the system is not applying a fixed filter, but inferring missing high‑frequency detail from a learned model of industrial surfaces.
The third stage where AI plays a role is downstream processing. Intelligent alignment, automatic feature extraction, and deviation analysis against CAD models can be accelerated by neural networks that recognize geometric primitives and assembly constraints. Instead of manually picking reference points, the software can suggest the most stable datum features for alignment, reducing operator variability.
In scanning systems like the AlphaScan handheld series from INSVISION, this approach is embedded in the companion software platform 3D INSVISION and the metrology module SMARPARA Q, which supports multi‑source alignment, GD&T evaluation, and full reverse‑engineering workflows. The AI component is not a standalone feature;
it is a continuous thread that runs from the moment the first laser line hits the part to the final inspection report.
The Metrology Boundary: Accuracy, Volumetric Uncertainty, and Laser Architecture
The most important boundary condition for a handheld 3D AI scanner is that it must still deliver metrology‑grade numbers. The AI layer can improve data cleanliness and repeatability, but it cannot correct a fundamentally unstable optical design. Engineers should therefore separate the “AI” discussion from the core metrology specifications.
The AlphaScan handheld scanner, for instance, achieves a single‑frame accuracy of 0.073 mm and a volumetric accuracy of 0.1 mm ± 0.015 mm/m. These figures are the result of hardware choices: 50 cross‑line blue laser lines, a measurement rate of 7,100,000 points per second, and a maximum scan area of 2200 mm × 2200 mm. The AI super‑resolution algorithms operate on top of this physical foundation.
A common misconception is that AI can make a low‑resolution sensor produce metrology‑grade data. In practice, AI works best when it refines an already high‑fidelity signal. The scanner’s built‑in photogrammetry capability further stabilizes global registration for large objects, addressing drift that would otherwise erode volumetric accuracy over long distances.
From a process perspective, the AI contribution is most visible in consistency. When scanning a large casting with complex curvature and varying surface finishes, the system can maintain a steady point density without manual intervention. The operator no longer needs to stop and adjust settings for a freshly machined flange versus a rusty as‑cast surface. This is a practical engineering gain, not just a software demo.
It directly reduces the skill barrier and the time spent on pre‑scan surface preparation.
Where the Technology Fits and Where It Doesn’t
AI‑enhanced 3D scanning is well‑suited to tasks such as full‑part digitization of large workpieces, dimensional inspection of complex freeform surfaces, and on‑site quality verification where traditional CMMs are impractical.
In aerospace, energy, and heavy machinery, the ability to scan a turbine blade, a welded frame, or a photovoltaic mounting structure and immediately compare the results against a CAD model changes the rhythm of quality control. Because the AI layer helps the system interpret the data, intermediate manual processing steps are reduced.
The technology is not designed for objects smaller than roughly 10 cm across, nor for micro‑scale features like holes with diameters under 5 mm. It is also not intended for human body or facial scanning; those are consumer‑grade applications that rely on different optical configurations and safety constraints. The metrology AI models in INSVISION’s systems are trained on industrial surfaces, not organic tissue.
Engineers should also avoid the assumption that an AI scanner can replace a coordinate measuring machine in every tolerance zone. While handheld AI scanners can achieve impressive accuracy, the final measurement uncertainty is influenced by part size, temperature, fixture stability, and operator technique. The AI can flag potentially unstable alignments, but it cannot eliminate the laws of physics.
What to Evaluate When Selecting a 3D AI Scanner
The most productive way to evaluate a 3D AI scanner is to treat the AI component as a performance multiplier on top of a solid metrology backbone, not as a magic wand. Start by confirming the scanner’s single‑point accuracy, volumetric accuracy, and measurement rate under conditions that match your typical part size and surface finish.
Then ask how the software handles multi‑source data alignment, GD&T annotations, and reverse‑engineering output. The SMARPARA Q environment, for example, integrates these functions directly, so the inspection loop stays closed without exporting data to third‑party tools.
A practical step is to request a test scan on a part with mixed finishes and a known calibrated length. Observe whether the AI‑driven exposure adjustments keep the scan moving without stops, and check whether the alignment remains stable across the full volume. Also verify that the software’s built‑in feature recognition does not inadvertently override critical geometric intent.
The recent Design Intelligence Award (DIA) recognition for the AlphaScan design underscores that the hardware’s ergonomics and thermal stability are as important as the algorithms. A scanner that is comfortable to hold for extended scans and resists thermal drift supports the AI’s ability to sustain high data quality over long sessions.
Finally, consider the supporting ecosystem. An AI scanner is only as useful as the inspection and modeling software it feeds. INSVISION’s 3D INSVISION platform unifies scanning, detection, comparison, and model generation, removing the friction of switching between separate applications. This integration is a practical factor that often determines whether the AI‑powered scanning pipeline actually saves time on the shop floor.
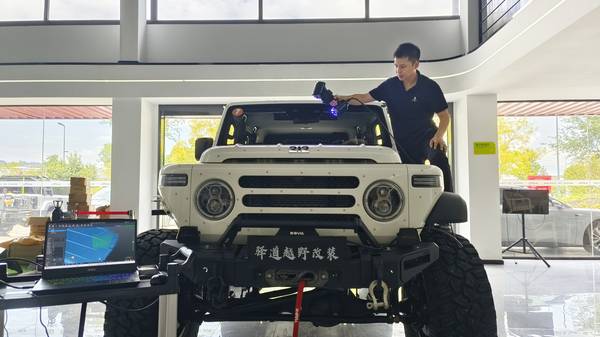
In summary, a 3D AI scanner is a measurement system where artificial intelligence is embedded in the acquisition, reconstruction, and analysis stages to improve consistency, speed, and detail recovery under real industrial conditions. The technology is not a replacement for fundamental metrology but a way to make it more accessible and repeatable in the hands of a broader range of operators.
By understanding the boundary conditions—accuracy limits, size constraints, and the essential role of the optical hardware—engineers can make a grounded assessment of whether an AI‑driven handheld scanner belongs in their inspection workflow.
Hangzhou Insvision Technology Co., Ltd.
Address: Building 1, No. 1399 Liangmu Road, Yuhang District, Hangzhou, Zhejiang 311121, China
Copyright © Hangzhou Insvision Technology Co., Ltd. All rights reserved.
Copyright © Hangzhou Insvision Technology Co., Ltd. All rights reserved.