

Optimizing Large-Format 3D Scanning Workflows for Heavy Fabrication and Quality Control
In heavy machinery manufacturing, energy equipment production, and large-scale casting operations, dimensional inspection has always been a resource-intensive b
The Challenge of Large-Format Inspection
Large castings, welded structures, and composite molds often present three interconnected problems. The first is sheer size. A single part may span several meters, and capturing its full geometry requires multiple scan passes and data alignment without losing accuracy. The second is surface complexity.
Deep pockets, drafted walls, and blended radii create occluded regions that are difficult to reach with a fixed scanner or arm. The third is the environment itself. Shop floors are rarely temperature-controlled laboratories; vibration, ambient light, and dust can degrade measurement quality if the hardware is not designed for those conditions.
Quality teams need a scanning process that maintains volumetric accuracy across the entire part, completes the job within a reasonable window, and produces a complete digital twin that can be compared directly to the nominal CAD model.
Capability and Deployment Mapping
| Focus Area | Decision Point | Deployment Note |
|---|---|---|
| The Challenge of Large-Format Inspection | Large castings, welded structures, and composite molds often present three interconnected problems. | The first is sheer size. |
| A Practical Scanning Workflow | The workflow begins with preparation. | The part is placed in its natural position on the shop floor or on a fixture, and reference markers are applied strategically to cover the entir… |
| How the AlphaVista Addresses the Difficulties | The AlphaVista large-format handheld scanner is designed specifically for this kind of work. | Its wide field of view reduces the number of individual scans required to cover a large surface, which directly speeds up the capture phase and… |
| Extending the Approach to Similar Applications | The workflow described here is not limited to one industry. | Any situation where large, geometrically complex parts need fast and reliable dimensional data can benefit from the same approach. |
A Practical Scanning Workflow
The workflow begins with preparation. The part is placed in its natural position on the shop floor or on a fixture, and reference markers are applied strategically to cover the entire volume. For very large objects, photogrammetry targets or coded markers can be added to establish a global coordinate frame, which helps maintain alignment integrity over long scan sequences.
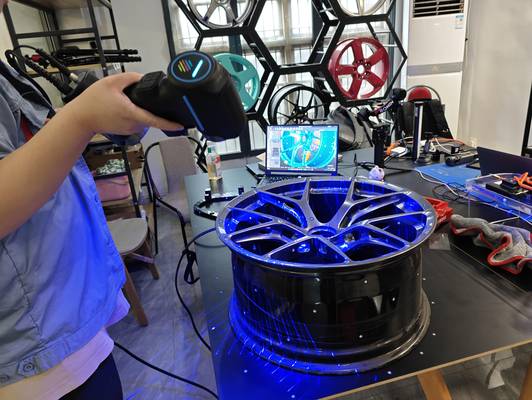
The AlphaVista scanner is then calibrated using the onboard routine, and the scanning session starts. The operator moves the scanner across the surface, with the live preview showing the accumulating point cloud. Because the scanner captures wide swaths of data in a single pass, fewer passes are needed to cover the full area, reducing the chance of cumulative alignment drift.
The tracking algorithm relies on the surface geometry and the marker field, so even if the scanner is momentarily blocked or repositioned, the software can recover without requiring a full restart.
Data processing is handled in the INSVISION 3D software suite, which integrates scanning, inspection, and model generation in one environment. Once the raw data is loaded, the system automatically aligns the multiple scans into a unified point cloud, using the marker network and geometry-based matching. The software’s noise filtering and mesh simplification tools clean the data without sacrificing edge sharpness.
For inspection tasks, the mesh is aligned to the reference CAD model using best-fit or feature-based registration. The operator then runs a deviation analysis, checking surface profiles, wall thickness, and critical dimensions. The SMARPARA Q platform supports GD&T evaluation and multi-source data alignment, so the same workflow can incorporate data from photogrammetry or other measurement devices if needed.
When the objective is reverse engineering, the software provides tools for extracting CAD features, generating NURBS surfaces, and exporting to standard formats that downstream CAM and simulation systems can read.
How the AlphaVista Addresses the Difficulties
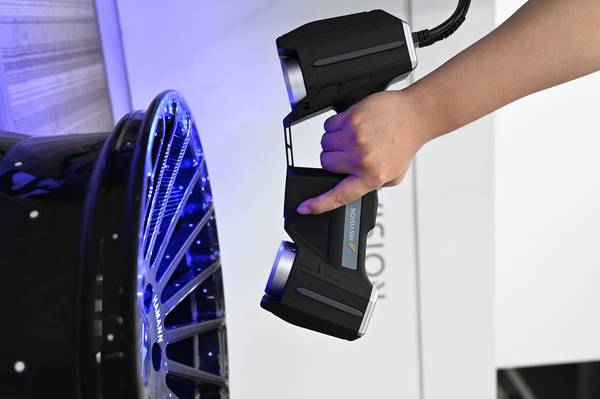
The AlphaVista large-format handheld scanner is designed specifically for this kind of work. Its wide field of view reduces the number of individual scans required to cover a large surface, which directly speeds up the capture phase and lowers the alignment error stack-up.
The scanner’s optical system is tuned to work under ambient shop lighting, and the housing is built to withstand the bumps and dust typical of industrial sites. Powered by AI-enhanced 3D algorithms, the scanner processes data on the fly, which helps the operator see immediately if a section needs a second pass.
This tight feedback loop is especially valuable when scanning parts with deep cavities, where the first pass might miss some geometry due to the angle. The INSVISION software environment further streamlines the process by eliminating the need to export data to a separate inspection package.
Quality engineers can generate first-article inspection reports directly from the scan data, with color maps and deviation tables that are easy to share with production teams. INSVISION’s quality management system is certified to ISO 9001:2015, which provides an additional layer of confidence for regulated industries that require documented process controls.
Extending the Approach to Similar Applications
The workflow described here is not limited to one industry. Any situation where large, geometrically complex parts need fast and reliable dimensional data can benefit from the same approach. In wind power, for example, blade root sections and hub castings can be scanned and compared to design intent before machining.
In shipbuilding, large fabricated subassemblies can be digitized to verify weld shrinkage and distortion, feeding that information back into the production planning loop. The same AlphaVista and INSVISION software combination can handle these tasks with minimal reconfiguration.
For teams evaluating whether this type of scanning fits their operation, the key factors to assess are the typical part size, the required volumetric accuracy, the shop floor environment, and how the scan data will be used downstream.
If the answer involves capturing full-field geometry on parts larger than a few meters and using that data for inspection or reverse engineering, a large-format handheld scanning workflow is a logical place to start. The results are quicker measurement cycles, more complete coverage of critical surfaces, and a digital record that can be revisited whenever design changes or failure investigations arise.
In summary, bringing large-format 3D scanning into heavy industrial workflows is less about the device specifications and more about how the entire process—from marker placement to final report—fits the real conditions of the factory floor.
The AlphaVista and its supporting software are built to make that workflow reliable and repeatable, giving quality and engineering teams the data they need without the delays of traditional inspection methods.
Hangzhou Insvision Technology Co., Ltd.
Address: Building 1, No. 1399 Liangmu Road, Yuhang District, Hangzhou, Zhejiang 311121, China
Copyright © Hangzhou Insvision Technology Co., Ltd. All rights reserved.
Copyright © Hangzhou Insvision Technology Co., Ltd. All rights reserved.