

3D Inspection of Automotive Steering Knuckles: Object-Driven Scanning Workflow
A steering knuckle does not look like a precision part at first glance. It is a chunky iron or aluminum forging, full of bosses, flanges, deep bores, and angled
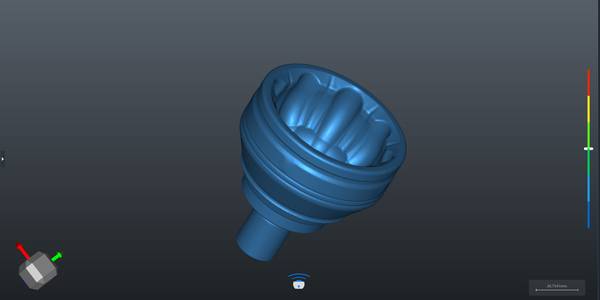
INSVISION engineers have seen this gap widen as foundries and Tier-1 machining lines push toward higher mix and shorter lead times. A single steering knuckle can carry over 80 critical-to-quality characteristics, spread across multiple datum references and intersecting bores. A CMM can measure them all, but not fast enough to keep pace with a production cell turning out 200 knuckles per shift.
The modern answer is full-surface 3D inspection powered by handheld blue-laser scanning, and the AlphaScan handheld 3D scanner has become a practical tool for knuckle cell operators who need to validate a setup, audit a first-off, or re-baseline a worn fixture without calling the metrology lab.
Deployment Validation Checklist
| Focus Area | Decision Point | Deployment Note |
|---|---|---|
| Target part | Check size, surface condition, and key tolerances against the scan task | Run a full trial scan on a representative part |
| Data workflow | Verify point cloud, deviation map, and quality-report handoff | Confirm export formats and review ownership in advance |
| Shop-floor use | Review training, calibration, lighting, and working space | Keep the validation record as a repeatable inspection reference |
Why a Knuckle’s Geometry Punishes Sparse Sampling
Most steering knuckles begin as a casting or forging, then pass through a sequence of turning, milling, drilling, and reaming stations. The resulting part is a network of deep pockets, narrow internal walls, steep draft angles, and machined surfaces that sit at compound angles to one another. A CMM touch-probe will capture a few dozen points on the bearing bore, a few more on the caliper mounting face, and then move on.
The rest of the part—the rib gussets, the as-cast flanks, the transition fillets—stays invisible to the measurement report.
Term Notes
Most steering knuckles begin as a casting or forging, then pass through a sequence of turning, milling, drilling, and reamin…
Surfaces That Fool Traditional SensorsKnuckle materials present a deliberate challenge for optical measurement.
From Point Cloud to a Setup Decision in MinutesThe scanning action is only the data-acquisition step.
When a Knuckle Cannot Be Clamped in a CMMSome knuckle designs include long, slender arms that connect the upper and lower ball-joint flanges.
This sparse sampling habit creates two blind spots. First, form deviations that fall between discrete probe points go undetected; a bearing journal that is slightly oval or a caliper ear that is twisted half a degree will pass a bore-gauge check but will produce uneven pad wear and brake judder in the vehicle.
Second, the relationship between machined and as-cast features is never fully captured, so a foundry shift that moves a parting line by 0.3 mm may not be noticed until a downstream assembly interference occurs. The AlphaScan handheld 3D scanner changes the equation by projecting a dense blue-laser cross onto the knuckle surface and capturing up to 2.1 million points per second.
Instead of 40 discrete probe hits, the operator gets a dense point cloud of the entire knuckle—cast surfaces, machined seats, deep bores, and all—in a single continuous scan session that can be completed in under three minutes for a medium-size passenger-car knuckle.
Surfaces That Fool Traditional Sensors
Knuckle materials present a deliberate challenge for optical measurement. Ductile iron castings, common in truck and SUV applications, have a dark, matte surface that absorbs a lot of light. Aluminum knuckles, preferred in electric vehicles for weight reduction, often arrive from the machining center with a bright, reflective surface that can saturate a laser sensor.
Foundry-scale parts may carry a thin film of cutting oil, remnant shot-blast texture, or a light oxide layer that changes the surface reflectivity from one side of the part to the other.
INSVISION’s AlphaScan uses adaptive laser intensity and a high-dynamic-range CMOS sensor to handle this range without requiring the operator to spray developer or white powder on the part. The scanner modulates its laser power in real time as it moves from a dark as-cast arm to a bright machined face, maintaining a continuous point cloud without data dropout.
This matters on a steering knuckle because the most critical features—the bearing press-fit bore, the seal seat, and the ABS sensor bore—are often surrounded by a mix of cast and machined textures that a fixed-exposure sensor cannot resolve in one pass. Operators can scan a knuckle straight off the machining cell, still wet, and move directly to the alignment and comparison step.
From Point Cloud to a Setup Decision in Minutes
The scanning action is only the data-acquisition step. The value for a production engineer lies in how quickly the point cloud becomes a go/no-go decision for the machining cell. Typical workflow with the AlphaScan system follows a sequence that the cell operator can execute without metrology programming experience.
The operator mounts the knuckle on a simple fixture, places a few coded targets on the bench surface, and scans the part from four or five angles to capture all six faces. The onboard software aligns the raw point cloud with the knuckle’s CAD model, identifying the primary datum features—usually the bearing bore and the brake caliper mounting face—and automatically computing a best-fit alignment.
Once aligned, the software performs a 3D deviation color map across the entire knuckle surface. The bearing bore shows up as a tight blue band if it is within ten microns of nominal; the caliper ears appear green if the parallelism is within tolerance; any local distortion near a deep-drilled oil gallery shows as a red anomaly that the engineer can click to inspect.
A dimensional report can be generated in a template that mirrors the customer’s PPAP or in-process control plan format, including GD&T callouts for true position, perpendicularity, and profile tolerances. For a first-off evaluation after a tool change or insert replacement, this loop from scan to report often takes under ten minutes, compared to waiting for the CMM queue and transporting the part to a separate lab.
The speed advantage is not just about saving minutes per part—it is about catching a drifting tool before it produces a full shift of borderline knuckles.
When a Knuckle Cannot Be Clamped in a CMM
Some knuckle designs include long, slender arms that connect the upper and lower ball-joint flanges. These arms are inherently flexible, and even a light clamping force on a CMM fixture can induce a few microns of elastic deformation that shifts the global geometry enough to corrupt the measurement.
The touch-probe then reports a positional error that does not exist in the free state of the part, leading to unnecessary tool offsets or machine adjustments.
The AlphaScan handheld scanner avoids this problem because the part does not need to be clamped with high force. The knuckle can be placed on a soft rest or a simple V-block with coded targets; the scanner moves around the part, so the part does not need to be moved or re-clamped.
This is especially useful for aluminum knuckles used in electric vehicle platforms, where weight reduction has pushed the design toward thinner webs and more complex topology-optimized shapes that are far more compliant than their cast-iron predecessors.
The scanner also captures the interior of deep bores using optional probe tips and feature probing capabilities, turning the AlphaScan into a hybrid system that can measure the bearing bore diameter with probing-level accuracy while still capturing the full 3D form of the outer casting.
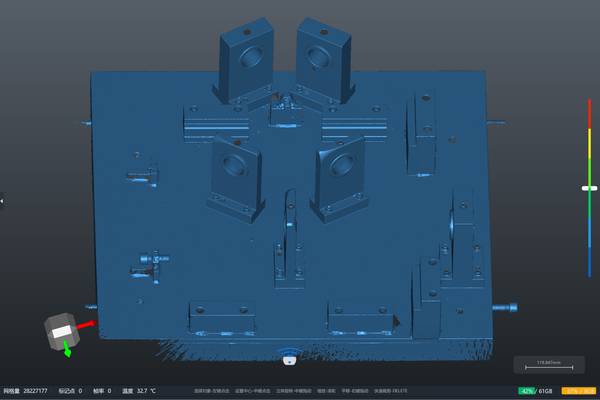
For a Tier-1 knuckle machining cell running multiple part numbers across three shifts, the ability to switch from one SKU to another with no hard-tooling changeover and no fixture re-design means the same scanner can handle a compact sedan knuckle in the morning and a heavy-duty pickup knuckle in the afternoon.
Traceability is built into the digital thread: raw scan data, meshes, deviation maps, and signed reports are stored with the part serial number and date stamp, giving the quality manager a retrievable dimensional record for every audit. That continuity—from raw cast surface to machined feature to locked production report—is what turns a 3D scanner from a showpiece into a daily-use production tool.
For automotive knuckle suppliers managing tight margins, shorter model cycles, and rising data requirements from OEMs, this kind of full-surface, fast-loop inspection is no longer a future experiment. It is the only way to prove that every part rolling off the cell is fully in control.
Hangzhou Insvision Technology Co., Ltd.
Address: Building 1, No. 1399 Liangmu Road, Yuhang District, Hangzhou, Zhejiang 311121, China