

Reverse Engineering Motorcycle Exterior Parts: How Handheld 3D Scanning Captures Every Curve and Mounting
A motorcycle’s exterior parts do more than just look fast. Fairings, fenders, fuel tank covers, and side panels shape airflow, protect the rider, and define the
What Makes Motorcycle Body Panels a Scanning Challenge
Motorcycle exterior parts combine several characteristics that can trip up a conventional scanning setup. The materials vary widely: ABS plastic, painted fiberglass, gel-coated carbon fiber, and sometimes thin-gauge aluminum or steel. Many of these surfaces are glossy or dark, reflecting light unevenly. A scanner that relies on a fixed exposure setting will either blow out the highlights or drop data in the shadows.
The parts themselves are often large, sweeping across a full side of the bike, yet they include small features that matter enormously for fitment—mounting tabs, recessed screw holes, clip slots, and subtle step-offs at panel joins. Thin wall sections are common, and some parts flex under their own weight if not supported properly.
Deep pockets near the headlight or instrument cluster can be hard to reach, and the edges where a fairing mates to the frame or a fender meets the fork leg are often partially hidden. All of these features need to be digitized accurately if the final CAD model is going to fit the donor motorcycle without hours of rework.
Deployment Validation Checklist
| Focus Area | Decision Point | Deployment Note |
|---|---|---|
| Target part | Check size, surface condition, and key tolerances against the scan task | Run a full trial scan on a representative part |
| Data workflow | Verify point cloud, deviation map, and quality-report handoff | Confirm export formats and review ownership in advance |
| Shop-floor use | Review training, calibration, lighting, and working space | Keep the validation record as a repeatable inspection reference |
Term Notes
Motorcycle exterior parts combine several characteristics that can trip up a conventional scanning setup.
Building a Scan Strategy Around the Object’s GeometryA handheld scanner like the INSVISION AlphaScan shifts the problem from “how do I measure this” to “how do I position the pa…
From Point Cloud to Production-Ready CADOnce the raw scan data is acquired, the work moves into the software environment.
Verifying the Digital Twin and Expanding the WorkflowNo reverse engineering job is complete without a verification step.
Building a Scan Strategy Around the Object’s Geometry
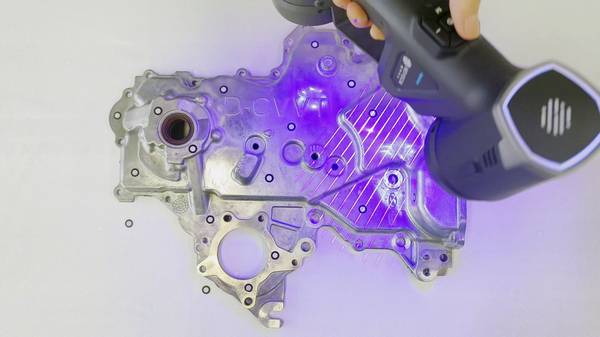
A handheld scanner like the INSVISION AlphaScan shifts the problem from “how do I measure this” to “how do I position the part and the scanner to capture everything that matters.” The scanning technician starts by inspecting the part’s surface finish and color.
If the component is extremely glossy or jet black, the scanner’s intelligent exposure control can typically find a workable setting without a matting spray, though a light dusting may still be used for the most stubborn areas. The part is placed on a non-reflective, stable surface, and reference markers are applied to help the scanner track its position.
The AlphaScan’s real-time preview shows exactly where data density is sufficient and where gaps remain. The operator then works around the part, tilting the scanner to reach under lips and into mounting recesses, building a dense point cloud that represents the complete exterior surface. The scanner’s AI-assisted algorithms merge these passes into a coherent mesh, filtering out noise while preserving edge sharpness.
For a typical sport bike fairing side panel, the entire scan process might take twenty to thirty minutes, including the time to reposition the part and capture the inside flange surfaces that are critical for bolt alignment.
From Point Cloud to Production-Ready CAD
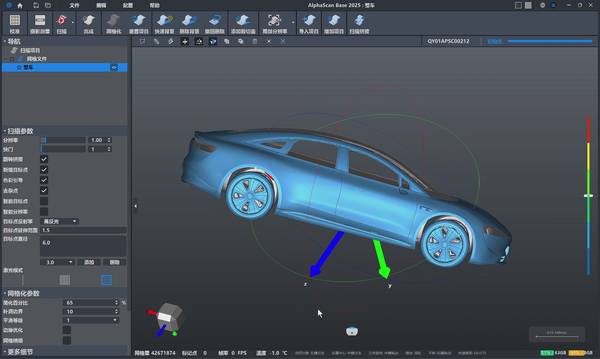
Once the raw scan data is acquired, the work moves into the software environment. The INSVISION platform, built around a metrology-grade data pipeline, processes the mesh and aligns it to a coordinate system that makes sense for subsequent modeling. The dense mesh serves as a reference from which a designer can extract feature lines, create NURBS surfaces, and build a parametric solid model.
The beauty of this approach is that the mesh captures the exact as-built condition of the part, including any intentional asymmetry or subtle draft angles that a manual measurement would have missed. Where the original part shows wear or damage, the scan data can be used to reconstruct the likely original surface by fairing over dents or building back chipped edges.
The resulting CAD model can then be fed directly into CAM software for mold making, CNC machining of a plug, or 3D printing of a prototype. The digital nature of the process also means that a single scan can support multiple downstream uses: one designer might use it to create a direct replacement, while another could use the same mesh to develop a restyled panel that maintains the original mounting points.
Verifying the Digital Twin and Expanding the Workflow
No reverse engineering job is complete without a verification step. The AlphaScan can be used again to scan the first prototype part and compare it against the CAD model. Color deviation maps quickly highlight areas that are out of tolerance, and the dimensional inspection report can be shared with the machinist or mold maker.
This closed loop—scan the original, build the CAD, produce the part, scan the new part, compare—eliminates the iterative guesswork that used to plague one-off and small-batch manufacturing. The same workflow extends naturally to other motorcycle exterior parts: headlight nacelles, windshield contours, tail sections, and even the complex surfaces of a vintage fuel tank.
For shops that already work with motorcycle parts, the only additional capability is the handheld scanner and the associated software, both of which fit into a single carrying case. INSVISION, with its focus on AI-driven 3D vision and its ISO 9001:2015 certified quality system, has built the AlphaScan to handle the real-world variety of colors, finishes, and geometries that show up in a workshop.
The result is a reverse engineering process that respects the original part’s surface intent and delivers a usable digital file in less time than it takes to strip and prep a fairing for a traditional mold-making approach.
Hangzhou Insvision Technology Co., Ltd.
Address: Building 1, No. 1399 Liangmu Road, Yuhang District, Hangzhou, Zhejiang 311121, China
Copyright © Hangzhou Insvision Technology Co., Ltd. All rights reserved.
Copyright © Hangzhou Insvision Technology Co., Ltd. All rights reserved.