

How Blue Laser Handheld 3D Scanners Capture Industrial Parts and When to Use Them
A handheld 3D scanner projects a structured light pattern—typically a set of laser lines—onto the surface of a part.
How a Handheld 3D Scanner Builds a Digital Twin
A handheld 3D scanner projects a structured light pattern—typically a set of laser lines—onto the surface of a part. In blue laser systems, the shorter wavelength reduces sensitivity to ambient light and improves the signal-to-noise ratio on shiny or dark surfaces, two common headaches in metal manufacturing.
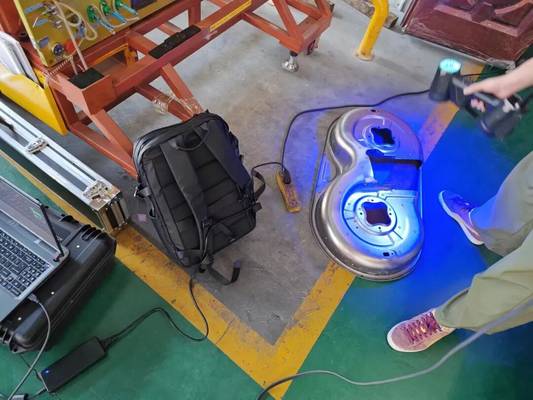
Cameras inside the scanner observe the deformation of those lines from known angles, and triangulation computes the 3D coordinates of each point. As the operator moves the scanner around the part, the system stitches millions of these points into a dense point cloud, then into a polygon mesh that becomes the digital twin.
Key Points at a Glance
- A handheld 3D scanner projects a structured light pattern—typically a set of laser lines—onto the surface of a part.
- When engineers compare handheld scanners, they tend to focus on a few numbers, but three parameters interact in ways that matter more than any s…
- Understanding where a handheld 3D scanner sits among industrial measurement tools prevents misapplication.
- Handheld 3D scanners excel on medium to large industrial parts: injection molds, stamping dies, castings, composite panels, and assemblies where…
The handheld form factor means the part stays put; the scanner moves. This is the opposite of a fixed CMM or a desktop 3D scanner, and it is the reason handheld devices can handle large molds, castings, and assemblies that would be impractical to reposition.
The scanner tracks its own position either by referencing adhesive targets placed on the part or by using built-in photogrammetry, so the software always knows where each new frame belongs in 3D space.
What Defines Performance in Practice
When engineers compare handheld scanners, they tend to focus on a few numbers, but three parameters interact in ways that matter more than any single spec.
- Volumetric accuracy in a handheld system is typically stated over a certain measurement volume. For example, a system might offer accuracy up to 0.01 mm when scanning within a recommended working distance and part size range.
- Resolution, also down to 0.01 mm in some systems, determines how fine a surface detail the scanner can resolve. Chasing the highest resolution without matching scan area can lead to unnecessarily long scan times on large parts.
- Scan area per frame, such as up to 650 × 580 mm, dictates how quickly you cover a surface. A larger scan area reduces the number of passes but can challenge the scanner’s ability to capture sharp edges and small features in a single frame.
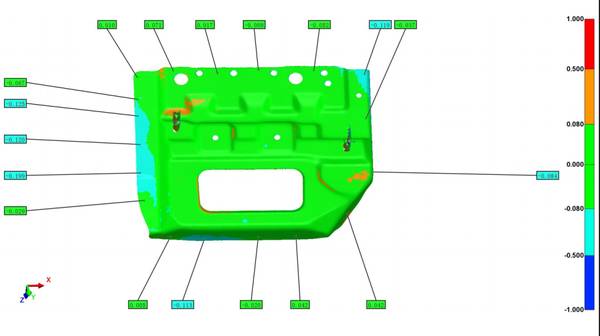
The light source matters too. Blue laser diodes, compared to red lasers, produce a thinner, more stable line that scatters less on metallic surfaces. This directly improves data cleanliness and reduces the need for spray coating. Finally, the software pipeline that processes the raw point cloud into a CAD-ready mesh or a deviation color map is as important as the hardware.
Tools that handle alignment, hole extraction, and GD&T inspection inside the same environment shorten the time from scan to decision.
Handheld 3D Scanning vs. Other Measurement Technologies
Understanding where a handheld 3D scanner sits among industrial measurement tools prevents misapplication.
| Technology | Typical Use | Strengths | Limitations |
|---|---|---|---|
| Handheld 3D scanner (blue laser) | Medium to large parts, on-site inspection, reverse engineering | Fast full-surface capture, portable, handles complex shapes | Less effective on very small features or deep internal cavities |
| Stationary structured light scanner | Small to medium parts with fine details | High point density, stable setup | Limited part size, part must be moved to the scanner |
| CMM (touch probe) | Geometric dimensioning and tolerancing, high-precision features | Extreme point accuracy, deep bore access | Slow for full-surface data, requires fixturing |
| Laser tracker | Large-scale assemblies, alignment | Very large measurement volume | Lower point density, line-of-sight constraints |
A handheld scanner does not replace a CMM for every task. Instead, it complements these tools by delivering dense surface data on parts that are too large or too awkward to fixture, or when speed of full-field comparison outweighs the need for single-point traceability.
Where Handheld Scanning Excels and Where It Falls Short
Handheld 3D scanners excel on medium to large industrial parts: injection molds, stamping dies, castings, composite panels, and assemblies where you need to capture overall shape plus local features without moving the part.
They are widely used for inspection against a CAD model, for reverse engineering legacy components that have no digital file, and for production QC when you need to sample a few parts quickly on the shop floor.
The technology is less suited to parts smaller than roughly a fist, where a stationary structured light system or a CMM with a touch probe can deliver higher point density on micro features. It is also not the right tool when you need to measure deep internal cavities that the laser lines cannot reach, unless you combine scanning with a probe accessory.
Understanding this boundary prevents the common mistake of buying a handheld scanner for every measurement task and then finding it struggles on tiny connector housings or deep bores. The value appears when the scanner replaces multiple manual tools on large parts and gives you a full surface comparison in minutes instead of hours.
How to Evaluate a Handheld Scanner for Your Workflow
Start by defining the largest part you will scan and the smallest feature you must capture. That pair of constraints will narrow the field more than any brochure number. Then look at how the scanner handles real-world surfaces. If your parts are milled aluminum or polished tool steel, a blue laser system will save you the time and mess of applying developer spray.
Next, ask what happens after the scan. A scanner that comes with integrated inspection and reverse engineering software, rather than requiring a separate license for every function, reduces friction when you need to go from scan to report or scan to CAD. INSVISION’s AlphaScan handheld 3D scanner is built around this exact logic.
It uses a blue laser to capture detailed industrial parts with stable measurement results, and it pairs with the 3D INSVISION software platform that combines scanning, inspection comparison, and model generation in one environment. For production environments where operators rotate and parts change frequently, that software continuity matters.
The scanner’s AI-driven algorithms assist with alignment and noise reduction, which helps less experienced users get consistent outputs without manual tweaking.
When you test a system, bring your own worst-case part—the one with the darkest surface and the tightest tolerance—and measure how long it takes to go from a cold start to a useful report. That real-world test tells you more than any datasheet.
Common Misconceptions and Technical Q&A
Q: Does a handheld 3D scanner always need targets?
A: Not always. Many systems use adhesive targets for high-accuracy alignment, but some scanners incorporate photogrammetry or feature-based tracking that can work without targets on textured surfaces. For large, featureless metal parts, targets remain the most reliable method.
Q: Is blue laser always better than red laser?
A: Blue laser offers clear advantages on shiny and dark surfaces because its shorter wavelength scatters less and produces a thinner line. However, the overall system performance depends on optics, calibration, and software. A well-engineered red laser scanner can still deliver excellent results on matte, light-colored parts.
Q: Can a handheld scanner replace a CMM?
A: It can replace a CMM for many full-surface inspection tasks, especially when speed and coverage are priorities. For tasks requiring traceable single-point accuracy on deep bores or very tight GD&T callouts, a CMM or a scanner with a probe accessory is still the better choice.
Q: How do I know if my parts are too small for a handheld scanner?
A: If the smallest feature you need to measure is below about 1 mm and you require high point density, a stationary structured light scanner may be more appropriate. Test with your own part to see if the handheld scanner’s resolution and minimum feature capture meet your tolerance band.
Q: What is the typical learning curve for an operator?
A: With modern software that automates alignment and mesh generation, an operator familiar with basic metrology concepts can become productive within a few days. The key is consistent scanning technique—steady movement and proper target placement—rather than deep software expertise.
Summary
A handheld blue laser 3D scanner turns large, complex industrial parts into high-density digital twins without moving the part. Its real-world value depends on matching the technology to the right part size, surface type, and measurement purpose. By focusing on the interplay of accuracy, resolution, scan area, and software integration, engineering teams can separate genuine capability from spec-sheet noise.
INSVISION’s AlphaScan and its unified software platform address these practical demands by combining blue laser stability with an end-to-end workflow that shortens the path from scan to actionable data. In an environment where tolerances keep tightening, that kind of integration is no longer a luxury—it is how shops stay competitive.
Hangzhou Insvision Technology Co.,Ltd.
Address: Building 1, No. 1399 Liangmu Road, Yuhang District, Hangzhou, Zhejiang 311121, China