

The Quiet Shift in Industrial Measurement – Where AlphaScan and 3D Scanning Fit in 2026
Three forces are reshaping purchasing criteria faster than many equipment vendors acknowledge.
What Is Actually Pushing Adoption Forward
Three forces are reshaping purchasing criteria faster than many equipment vendors acknowledge.
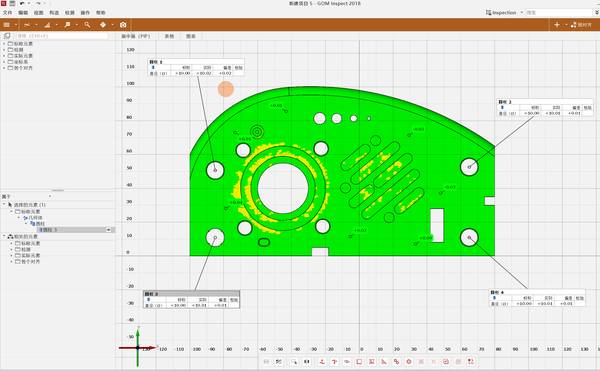
Scenario Snapshot
A practical way to read the article is through this scenario:
- What Is Actually Pushing Adoption Forward: Three forces are reshaping purchasing criteria faster than many equipment vendors acknowledge.
- The Gradual Merge of Scanning and Inline Inspection: For years, the industry maintained a clean separation between offline scanning for first-article inspection or rev…
- Why Portability Now Carries a Different Meaning: Portability used to mean simply that the device could be carried.
The most visible is tolerance pressure. As automotive electrification and lightweighting programs mature, more suppliers face inspection requirements that strain the limits of traditional contact-based methods. A stamped bracket or cast housing that once required a handful of check points now demands a full surface map. Handheld 3D scanning delivers that map without the programming overhead of a CMM.
Deployment Validation Checklist
| Focus Area | Decision Point | Deployment Note |
|---|---|---|
| Target part | Check size, surface condition, and key tolerances against the scan task | Run a full trial scan on a representative part |
| Data workflow | Verify point cloud, deviation map, and quality-report handoff | Confirm export formats and review ownership in advance |
| Shop-floor use | Review training, calibration, lighting, and working space | Keep the validation record as a repeatable inspection reference |
The second driver is less discussed but equally powerful: the loss of experienced inspection staff. When a senior CMM programmer retires, the tacit knowledge of fixture setups and measurement routines often leaves with them. Handheld scanners lower that dependency by shifting the skill requirement from programming expertise to part-handling and data interpretation.
A technician who understands the part can generate a comprehensive dimensional report after a short training period.
The third factor is the growing expectation that quality data should travel. Engineering teams want scan data that moves directly into CAD comparison, statistical process control, and supplier scorecards without intermediate translation steps. A scanner that produces a dense mesh is only as valuable as the software pipeline that turns that mesh into actionable dimensional intelligence.
These three forces—tolerance, talent, and data mobility—are accelerating the shift from lab-bound metrology to production-floor reality.
The Gradual Merge of Scanning and Inline Inspection
For years, the industry maintained a clean separation between offline scanning for first-article inspection or reverse engineering and inline measurement for production checks. That boundary is eroding. The handheld 3D scanner is increasingly deployed not as a lab instrument but as a flexible gauge station positioned near the line.
When a shift change occurs or a new batch of castings arrives, the scanner captures a fast surface map, compares it against the CAD nominal, and delivers a pass-fail or trend report within minutes. INSVISION has positioned its AlphaScan handheld 3D scanner and the Alpha-Projector 3D projection positioning system squarely in this overlap zone.
The Alpha-Projector guides the operator by projecting deviation patterns directly onto the part surface, turning what was once a screen-only analysis into a physical, actionable signal on the shop floor. This combination shortens the loop between data capture and corrective action—a shift that matters more to production managers than incremental improvements in point-cloud density.
Why Portability Now Carries a Different Meaning
Portability used to mean simply that the device could be carried. The current expectation is that the scanner must function reliably outside climate-controlled rooms, on large tooling, and in environments where vibration, dust, and variable lighting are facts of life.
This is especially relevant for mold shops, foundries, and heavy-equipment manufacturers dealing with parts too large or too heavy to move to a dedicated measurement room.
The AlphaScan handheld scanner is built with this class of applications in mind, targeting large molds, castings, and automotive components where taking the scanner to the part is the only practical workflow.
When a press tool measures several meters across, the question is not whether the scanner is portable on paper but whether it can maintain volumetric accuracy across a wide temperature range and under less-than-ideal handling. That operational definition of portability is what separates equipment that gets used daily from equipment that sits in a cabinet.
What Engineering Leaders Should Watch Next
The immediate priority for most teams is not evaluating scanner specifications in isolation but understanding how scan data will feed into existing quality systems. A scanner that generates a dense mesh is only as valuable as the software pipeline that turns that mesh into a dimensional report, a CAD comparison overlay, or a trend chart that a supplier can act on.
The second area worth attention is projection-assisted workflows. Systems like the Alpha-Projector change the operator’s relationship with the measurement result by projecting deviation maps directly onto the physical part. For rework, assembly verification, and in-process checks, this visual guidance can reduce interpretation errors and speed up decision-making.
The third area is the calibration and verification routine. As handheld scanners move closer to production, quality managers are asking harder questions about traceability, daily checks, and how the system proves its own accuracy between annual certifications.
These three topics—data pipeline integration, operator guidance, and field verification—will separate the next generation of industrial scanning deployments from the pilot projects of the past.
Actionable Recommendations for Decision-Makers
For engineering and quality leaders planning their next equipment cycle, three actions stand out:
- Audit the data pipeline before the scanner. Map exactly how scan data will flow into CAD comparison, SPC software, and supplier quality portals. A scanner without a seamless software handoff creates a bottleneck, not a solution.
- Prioritize operator guidance over raw specification. Evaluate how the system communicates results to the person on the shop floor. Projection-based deviation mapping, clear pass-fail indicators, and minimal screen dependency can significantly reduce the time from measurement to corrective action.
- Build a field verification protocol into the purchase. Define daily check procedures, artifact requirements, and how the system will demonstrate ongoing accuracy. This is no longer a nice-to-have; it is a prerequisite for production-level trust.
INSVISION’s Role in the Shift
INSVISION’s product trajectory, centered on metrology-grade handheld scanning and projection-guided positioning, reflects a bet that the market will reward systems that close the gap between measurement and action. The AlphaScan handheld scanner and Alpha-Projector system are designed for the convergence of lab-grade metrology and shop-floor practicality.
By targeting large-part applications—molds, castings, automotive components—and emphasizing operator guidance through physical deviation projection, INSVISION addresses the real-world demands of tolerance pressure, workforce change, and data mobility. The focus is not on chasing specification numbers alone but on delivering a workflow that turns scan data into faster, more reliable decisions.
Three developments merit close attention in the coming months:
- Software ecosystem maturity. The scanners that gain traction will be those whose software partners enable direct integration with mainstream quality platforms, reducing the friction of data export and manual report generation.
- Projection-assisted rework and assembly. As projection systems become more affordable and robust, expect wider adoption for in-process checks and guided rework, especially in high-mix production environments.
- Traceability standards for portable metrology. Industry groups and large OEMs are beginning to formalize requirements for field verification and traceability of handheld scanning systems. Early alignment with these emerging expectations will pay dividends.
Summary
Industrial 3D scanning in 2026 is no longer a question of technical capability. The conversation has moved to integration, operator empowerment, and production-level reliability. The handheld scanner that can deliver metrology-grade results outside the lab, feed data directly into quality systems, and guide the operator through physical deviation mapping is the tool that will earn a permanent place on the factory floor.
For teams evaluating their next move, the priority is clear: choose systems that shorten the distance between a measurement and a decision.
Hangzhou Insvision Technology Co.,Ltd.
Address: Building 1, No. 1399 Liangmu Road, Yuhang District, Hangzhou, Zhejiang 311121, China