

The True Cost of Inaccuracy: Quantifying 3D Scanning Performance for Industrial Operations
In precision manufacturing, 3D scanning is no longer a novel technology but a core production tool.
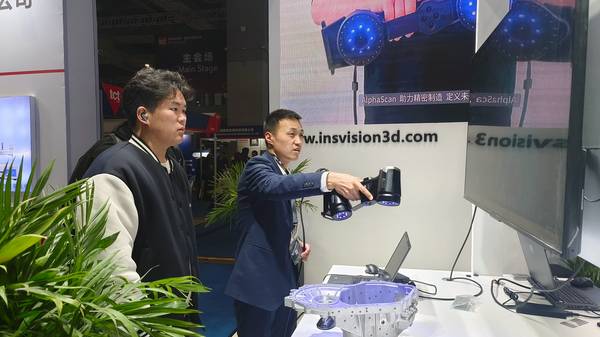
In precision manufacturing, 3D scanning is no longer a novel technology but a core production tool. Its value is directly tied to one metric: consistent, reliable accuracy. When scanning data is inconsistent, the operational risks are not just theoretical—they halt production lines, trigger costly rework, and compromise product integrity.
For engineers and quality managers, the critical question shifts from “is it accurate?” to “how is accuracy defined, and what does a deviation cost us?”
Beyond the Spec Sheet: Defining Real-World 3D Scanning Accuracy
Industrial users know that a single-point precision claim on a datasheet rarely tells the full story. The defining metric for 3D scanning accuracy in a production environment is volumetric accuracy. This measures how error accumulates across the entire measurement volume, reflecting real-world performance on a complex part, not just a calibrated artifact.
Technical Capability Mapping
| Focus Area | Decision Point | Deployment Note |
|---|---|---|
| Beyond the Spec Sheet: Defining Real-World 3D Scanning… | Industrial users know that a single-point precision claim on a datasheet rarely tells the full story. | The defining metric for 3D scanning accuracy in a production environment is volumetric accuracy. |
| The Operational Toll of Measurement Uncertainty | The financial impact of poor 3D scanning accuracy is felt across the value stream. | It manifests not as a single line item, but as pervasive inefficiency. |
| Integrating Precision into the Workflow: The INSVISION… | Achieving reliable accuracy requires a system engineered for the shop floor, not just the lab. | The INSVISION AlphaScan is built around this principle, focusing on measurement integrity within flexible industrial workflows. |
| Where Precision Delivers Immediate ROI: Key Industrial… | High-accuracy 3D scanning transitions from a verification tool to a proactive asset in several critical applications: | Confirm against part conditions, inspection tempo, and data-output requirements. |
A scanner might show excellent repeatability on a single point but introduce significant error over a 500mm aerospace bracket or a full automotive panel. This volumetric error directly translates to uncertainty in critical tasks: Can you trust the deviation map for a first-article inspection? Will your reverse-engineered CAD model fit with mating components?
Relying on inadequate specifications turns quality control into a gamble.
The Operational Toll of Measurement Uncertainty
The financial impact of poor 3D scanning accuracy is felt across the value stream. It manifests not as a single line item, but as pervasive inefficiency.
- Rework and Scrap: Inconsistent data can lead to incorrect machining corrections, faulty tooling adjustments, or the acceptance of non-conforming parts. The result is late-stage rework, material waste, and potential scrap.
- Labor Inefficiency: When data cannot be trusted, engineers and quality technicians spend hours validating, cross-checking, and troubleshooting instead of analyzing and acting. This is a direct drain on skilled labor resources.
- Delivery Delays: Traditional inspection workflows, like waiting for a static CMM report, create bottlenecks. Inaccurate scanning that requires re-measurement reintroduces these delays, disrupting lean production schedules and delivery cadence.
- Quality Traceability Gaps: For compliance with ISO or ASME standards, you need a defensible audit trail. Inaccurate or non-repeatable data breaks this chain of evidence, posing risks in regulated industries like medical devices or aerospace.
Integrating Precision into the Workflow: The INSVISION AlphaScan Approach
Achieving reliable accuracy requires a system engineered for the shop floor, not just the lab. The INSVISION AlphaScan is built around this principle, focusing on measurement integrity within flexible industrial workflows.
Its design prioritizes stable volumetric accuracy across its working volume, ensuring that a measurement taken on Monday is consistent with one taken on Friday, regardless of ambient light or part placement. This repeatability is foundational for statistical process control (SPC) and long-term trend analysis.
The system streamulates the data capture process, allowing for rapid, high-fidelity scans that integrate directly into digital thread and Industry 4.0 ecosystems, turning inspection from a gate into a continuous feedback loop.
Where Precision Delivers Immediate ROI: Key Industrial Use Cases
High-accuracy 3D scanning transitions from a verification tool to a proactive asset in several critical applications:
- First-Article and In-Process Inspection: Generate comprehensive GD&T reports and color deviation maps directly on the shop floor, enabling immediate corrective action.
- Reverse Engineering & Digital Twin Creation: Create “as-built” CAD models of legacy parts, tooling, or prototypes with confidence, ensuring new components fit perfectly.
- Tooling & Mold Validation: Compare wear, deflection, and finished geometry of molds and dies against master CAD data to schedule maintenance proactively and ensure consistent part quality.
- Supplier Quality Audits: Move beyond sample checking to a full dimensional validation of incoming parts, solidifying quality agreements with data.
Validating 3D Scanning Accuracy for Your Facility
Before investing, move beyond vendor demonstrations. Validate the scanner’s performance against your own operational reality.
- Benchmark with Master Artifacts: Use a calibrated artifact (like a step gauge or ballbar) that matches your typical part size. Test accuracy at the extremes of the volume, not just the center.
- Conduct a Real-Part Repeatability Study: Scan a representative complex part from your production line multiple times, including remounting. Align the datasets and analyze the standard deviation of key features.
- Integrate into a Live Workflow: Run a pilot project mirroring a current inspection bottleneck. Measure the total process time, from setup to report, and assess the clarity and actionability of the data generated.
- Audit the Software Output: Ensure the software provides clear, standardized reporting (e.g., ASME Y14.5) and that its alignment and analysis tools are robust and transparent.
Ultimately, reliable 3D scanning accuracy is an investment in predictability. It replaces guesswork with certainty, delays with flow, and quality costs with quality assurance. In a landscape defined by lean principles and digital transformation, the true cost of a scanner is measured not by its purchase price, but by its total cost of measurement—where accuracy is the primary determinant of return.
Hangzhou Insvision Technology Co.,Ltd.
Address: Building 1, No. 1399 Liangmu Road, Yuhang District, Hangzhou, Zhejiang 311121, China