

The Precision Engine: How 3D Scanning is Redefining Automotive Metrology
The relentless pursuit of precision in automotive manufacturing has rendered traditional measurement methods—manual gauges, CMMs—increasingly inadequate fo
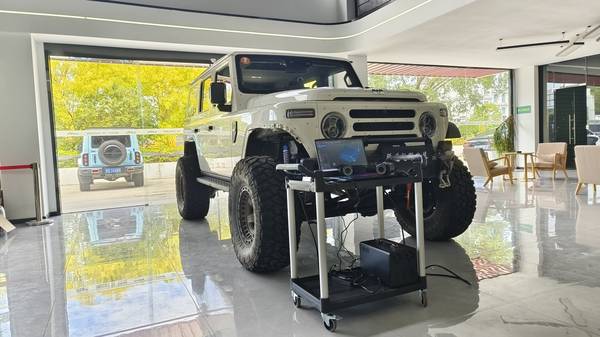
The relentless pursuit of precision in automotive manufacturing has rendered traditional measurement methods—manual gauges, CMMs—increasingly inadequate for modern production speeds and complexity. The industry’s shift is toward a more holistic, data-driven approach to quality assurance, where 3D scanning acts as the central nervous system for dimensional control.
This technology moves quality inspection from isolated labs directly onto the shop floor, integrating seamlessly with Industry 4.0 and lean manufacturing principles.
The Core Principle: From Physical Object to Actionable Data
At its essence, 3D scanning for automotive applications is a non-contact, high-speed data capture process. Systems using structured light or laser triangulation project patterns onto a component’s surface, capturing millions of coordinate points per second to generate a dense “point cloud.” This digital twin is then aligned with the original CAD model in metrology software, enabling immediate, comprehensive comparison.
The output is not a handful of measurements, but a full-field deviation map—a color-coded heat map that visually and quantitatively shows every variance across the entire part geometry. This shift from discrete point-checking to holistic surface analysis is fundamental, revealing issues like subtle warping or non-uniform wear that traditional tools would miss.
Selection Dimensions and Field Checks
| Focus Area | Decision Point | Deployment Note |
|---|---|---|
| The Core Principle: From Physical Object to Actionable… | At its essence, 3D scanning for automotive applications is a non-contact, high-speed data capture process. | Systems using structured light or laser triangulation project patterns onto a component’s surface, capturing millions of coordinate points per s… |
| Strategic Applications Across the Product Lifecycle | The value of 3D scanning is unlocked through its application across the entire vehicle development and production cycle. | Confirm against part conditions, inspection tempo, and data-output requirements. |
| Selecting a Scanner: Performance Criteria for Automotiv… | Choosing the right 3D scanner requires matching technical specifications to specific use cases. | Key evaluation criteria include: |
| Implementing a Scanning Solution: The INSVISION AlphaSc… | Integrating a new technology must minimize disruption. | A device like the INSVISION AlphaScan handheld 3D scanner is engineered for this transition. |
Strategic Applications Across the Product Lifecycle
The value of 3D scanning is unlocked through its application across the entire vehicle development and production cycle.
- Design & Prototyping: Engineers scan physical prototypes to validate complex, free-form surfaces against CAD data long before hard tooling is commissioned. This early validation prevents costly design flaws from propagating downstream.
- Tooling & Fixture Management: Regular scanning of molds, dies, and assembly fixtures monitors for wear and deformation. This data supports predictive maintenance, scheduling refurbishment before part quality degrades and causes line stoppages.
- First-Article & In-Process Inspection: On the assembly line, scanners perform rapid dimensional checks of body panels, chassis components, and interior modules. The ability to verify a part’s entire geometry against GD&T (Geometric Dimensioning and Tolerancing) standards before it moves to the next station is critical for containing defects.
- Reverse Engineering & Digital Archiving: Scanning legacy components or competitor benchmarks creates accurate digital models for redesign, spare part production, or performance analysis.
Selecting a Scanner: Performance Criteria for Automotive Rigor
Choosing the right 3D scanner requires matching technical specifications to specific use cases. Key evaluation criteria include:
- Accuracy and Repeatability: Powertrain components may demand metrology-grade accuracy below 0.05 mm, while body-in-white inspections might tolerate slightly larger deviations. The scanner’s repeatability—its consistency in measurement—is as critical as its absolute accuracy.
- Speed and Resolution: High-volume production lines need scanners capable of millions of points per second to keep pace with cycle times without becoming a bottleneck. Resolution determines the level of fine detail captured.
- Working Volume and Portability: Handheld scanners like the INSVISION AlphaScan offer flexibility for medium-sized parts and on-the-spot inspections. For full-vehicle scans or large body panels, larger field-of-view systems or photogrammetry-assisted platforms, such as the INSVISION AlphaVista series, are necessary.
- Environmental Robustness: A scanner must perform reliably under typical plant conditions, including variable ambient lighting, vibrations, and airborne particulates.
- Software and Integration: The workflow is only as strong as its weakest link. Software must offer real-time alignment, intuitive deviation analysis, and seamless export to standard CAD and quality management systems (QMS). Advanced packages incorporate AI-driven algorithms to automate data registration and highlight critical deviations, reducing operator dependency.
Implementing a Scanning Solution: The INSVISION AlphaScan Workflow
Integrating a new technology must minimize disruption. A device like the INSVISION AlphaScan handheld 3D scanner is engineered for this transition. Its ergonomic design allows for prolonged single-handed operation, while modular scan heads adapt to different part sizes.
The workflow is streamlined: capture the scan, and the onboard software automatically registers the point cloud, aligns it to the CAD master, and executes a full dimensional analysis. One-click reporting generates visual heat-maps and quantified deviation reports, enabling quality teams to make swift, evidence-based decisions.
Certifications including CE, FCC, and CNAS confirm the AlphaScan meets international standards for industrial use. For larger-scale requirements, INSVISION’s portfolio extends to solutions like the AlphaVista series, designed for large-area scanning up to 2200 mm × 2200 mm, ensuring scalability from a single component to a complete vehicle structure.
The adoption of 3D scanning represents a strategic investment in quality infrastructure. It transforms quality assurance from a reactive, sampling-based checkpoint into a proactive, comprehensive feedback loop, driving continuous improvement in manufacturing accuracy, reducing scrap and rework, and ultimately accelerating time-to-market for increasingly complex automotive products.
Hangzhou Insvision Technology Co.,Ltd.
Address: Building 1, No. 1399 Liangmu Road, Yuhang District, Hangzhou, Zhejiang 311121, China