

The 3D Scanner Wand: A Practical Guide to Next-Level Industrial Quality Control
For engineers and quality managers, the pressure to maintain tighter tolerances and accelerate inspection cycles is relentless.
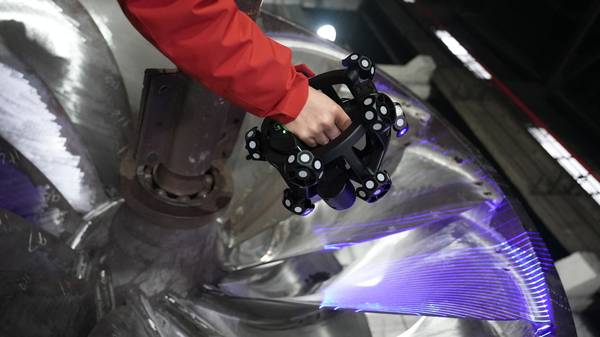
For engineers and quality managers, the pressure to maintain tighter tolerances and accelerate inspection cycles is relentless. Traditional tools—calipers, CMMs, and fixed scanners—often force a difficult choice: speed or accuracy. Hand tools are quick but lack comprehensive data, while high-precision systems require controlled environments and create bottlenecks.
This gap between shop-floor agility and lab-grade verification is where 3D scanner wand technology creates a new paradigm. By merging dynamic laser tracking with real-time processing, these systems deliver detailed volumetric data where the part or assembly resides.
Bridging the Precision-Agility Divide
Modern 3D scanner wands resolve core measurement gaps by integrating three critical technologies. Structured blue laser triangulation captures millions of data points per second to generate a dense point cloud. This data is processed in real time by algorithms that filter environmental noise and reconstruct geometry instantaneously.
The system is guided by a dynamic tracker, which allows for unlimited volumetric measurement within its field of view, freeing the operator from fixed setups.
Technical Capability Mapping
| Focus Area | Decision Point | Deployment Note |
|---|---|---|
| Bridging the Precision-Agility Divide | Modern 3D scanner wands resolve core measurement gaps by integrating three critical technologies. | Structured blue laser triangulation captures millions of data points per second to generate a dense point cloud. |
| Operational Advantages of the INSVISION 3D Scanner Wand | Integrating a system like the INSVISION 3D scanner wand alters quality control workflows fundamentally. | The primary shift is from sampling and manual checks to comprehensive digital inspection. |
| Evaluating a 3D Scanner Wand for Your Operation | Adopting this technology requires a fit-for-purpose assessment. | Begin by analyzing your most time-consuming or data-limited inspection tasks. |
The result is a portable, metrology-grade tool that functions in typical factory lighting and conditions, turning the shop floor itself into a viable inspection environment.
Operational Advantages of the INSVISION 3D Scanner Wand
Integrating a system like the INSVISION 3D scanner wand alters quality control workflows fundamentally. The primary shift is from sampling and manual checks to comprehensive digital inspection. Operators can perform a full first-article inspection in minutes, comparing the as-built component directly against its CAD model to generate a color-coded deviation map.
This capability streamlines several critical processes. Reverse engineering for legacy parts or tooling becomes faster and more accurate, creating a reliable digital twin. Complex Geometric Dimensioning and Tolerancing (GD&T) analysis can be conducted on-site, providing immediate feedback to production teams.
The digital record created—a precise 3D model with inspection data—serves as immutable documentation for compliance with ISO or ASME standards and supports lean manufacturing initiatives by eliminating paper-based reports and reducing rework cycles.
The practical value of this technology is proven across sectors:
- Aerospace & Defense: Verifying large, complex assemblies like wing sections or fuselage panels in situ, ensuring compliance with stringent aerodynamic and structural tolerances.
- Automotive: Accelerating tool and die alignment, inspecting sheet metal fit, and performing quality audits on interior assemblies directly on the production line.
- Heavy Machinery & Energy: Documenting as-built conditions for oversized components like turbine housings or structural weldments, enabling precise reverse engineering and maintenance planning.
- Precision Manufacturing: Conducting rapid first-article and in-process inspections for high-value components, ensuring quality before moving to the next costly production stage.
Evaluating a 3D Scanner Wand for Your Operation
Adopting this technology requires a fit-for-purpose assessment. Begin by analyzing your most time-consuming or data-limited inspection tasks. Consider the typical size of your target parts and the required accuracy; INSVISION systems offer different models, like the AlphaScan or X-Track, each optimized for specific volumetric and precision requirements.
The evaluation should extend beyond hardware specs. Assess the accompanying software for its ability to integrate with your existing CAD and quality management systems. A critical step is a validation test using one of your own parts with known measurement challenges. This hands-on trial will demonstrate real-world accuracy, ease of use, and the tangible reduction in inspection time.
Ultimately, the value of a 3D scanner wand is measured by its impact on throughput, quality assurance, and the strategic use of engineering talent. By bringing lab-grade measurement to the point of production, INSVISION technology empowers teams to make faster, more informed decisions, turning quality control from a bottleneck into a competitive advantage.
Hangzhou Insvision Technology Co.,Ltd.
Address: Building 1, No. 1399 Liangmu Road, Yuhang District, Hangzhou, Zhejiang 311121, China