

Beyond the Point Cloud: How Scan to CAD Workflows Are Delivering Measurable Operational Value
The mandate for leaner operations and deeper digital integration is clear. In response, global industrial teams are shifting their view of 3D scanning from
The mandate for leaner operations and deeper digital integration is clear. In response, global industrial teams are shifting their view of 3D scanning from a prototyping or inspection novelty to a foundational process technology. The strategic adoption of scan to CAD workflows is now a critical path for companies aiming to compress time-to-market, ensure quality traceability, and adapt to supply chain volatility.
This transition is powered by a fundamental capability: reliably bridging the physical and digital worlds. The true value isn’t captured by simply scanning a part, but by seamlessly transforming that data into an actionable, intelligent CAD model for manufacturing, analysis, and quality control.
Closing the Implementation Gap with Portable, Metrology-Grade Scanning
Theoretical potential often stumbles on practical hurdles. For years, industrial teams faced a difficult choice in scan to CAD: sacrifice speed for accuracy, or compromise on surface adaptability for portability. This gap created friction at the very first step of the workflow.
Selection Dimensions and Field Checks
| Focus Area | Decision Point | Deployment Note |
|---|---|---|
| Closing the Implementation Gap with Portable, Metrology… | Theoretical potential often stumbles on practical hurdles. | For years, industrial teams faced a difficult choice in scan to CAD: sacrifice speed for accuracy, or compromise on surface adaptability for por… |
| The Real Bottleneck: Downstream Workflow Efficiency | The scanner itself is rarely the bottleneck in a mature scan to CAD process. | The greater operational drag occurs downstream, in the manual, time-intensive tasks of point cloud alignment, model registration, and the iterat… |
| Quantifying the Operational and Cost Efficiency Gains | Mature scan to CAD deployments generate value across multiple operational dimensions, moving beyond capital expenditure justification to ongoing oper… | The return on investment is not merely in faster scanning, but in the elimination of procedural waste throughout the product lifecycle. |
| Practical Criteria for Evaluating Scan to CAD Solutions | Procurement decisions should focus on total workflow integration, not standalone hardware specifications. | Key evaluation criteria include: |
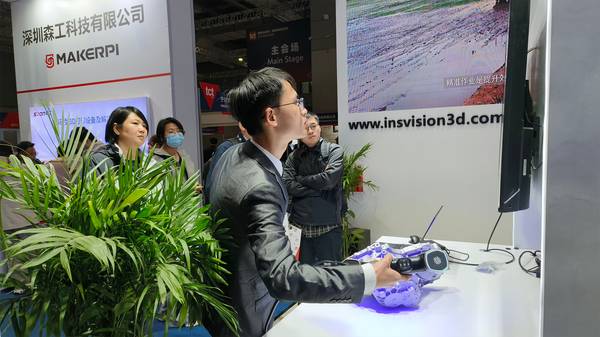
Modern, portable 3D scanning has evolved to resolve these trade-offs. Handheld scanners like those from INSVISION now deliver verified metrology-grade precision—down to 0.02mm—directly on the shop floor or in the inspection lab.
This level of accuracy is sufficient not just for basic reverse engineering, but for rigorous first-article inspection and validating tight Geometric Dimensioning and Tolerancing (GD&T) callouts on critical components. The barrier to entry has lowered, while the output quality has become production-ready.
The Real Bottleneck: Downstream Workflow Efficiency
The scanner itself is rarely the bottleneck in a mature scan to CAD process. The greater operational drag occurs downstream, in the manual, time-intensive tasks of point cloud alignment, model registration, and the iterative cycles of rework between the scan data and the final CAD model. Each manual intervention introduces delay, potential for error, and consumes valuable engineering labor.
The most significant efficiency gains are realized by solutions that streamline this post-processing phase. Advanced software that automates alignment, intelligently recognizes geometric features, and provides clear deviation maps for CAD comparison directly targets these hidden costs. This is where labor hours are reclaimed and project cadence is accelerated.
Quantifying the Operational and Cost Efficiency Gains
Mature scan to CAD deployments generate value across multiple operational dimensions, moving beyond capital expenditure justification to ongoing operational excellence.
- Reduced Engineering Rework: By creating a perfect digital twin of an as-built part, discrepancies between design intent and physical reality are identified upfront. This eliminates costly, late-stage design changes and manufacturing rework.
- Compressed Development Cycles: Reverse engineering legacy parts for digital spares or modernization becomes a matter of days, not weeks. This agility is crucial for maintaining aging equipment or adapting to supply chain disruptions.
- Enhanced Quality Traceability: A scan-derived CAD model provides an immutable digital record of a component’s exact state at a point in time. This supports audit trails, warranty claims, and root-cause analysis with empirical data, replacing subjective assessments.
- Labor Reallocation: Automating the capture and processing of complex physical geometry allows skilled engineers and quality technicians to focus on analysis, decision-making, and process improvement, rather than manual measurement and data entry.
The return on investment is not merely in faster scanning, but in the elimination of procedural waste throughout the product lifecycle.
Practical Criteria for Evaluating Scan to CAD Solutions
Procurement decisions should focus on total workflow integration, not standalone hardware specifications. Key evaluation criteria include:
- Accuracy Verification: Demand manufacturer-verified metrics (like VDI/VDE 2634 or ISO 10360 standards) for volumetric accuracy, not just theoretical resolution.
- Software Ecosystem: Assess the seamless integration between scanning software and mainstream CAD platforms. Look for automated feature recognition and intuitive tools for CAD-to-scan comparison.
- Surface Adaptability: Ensure the system performs consistently on challenging surfaces—dark, shiny, or complex textures—without requiring extensive spraying or preparation.
- Operational Workflow Fit: Validate that the solution’s speed and portability align with your environment, whether it’s a controlled metrology lab or a busy production floor.
Evolving Use Cases in Next-Generation Operations
As the technology stabilizes, new applications are emerging that solidify scan to CAD as a core industrial process:
- Digital Inventory & On-Demand Manufacturing: Creating certified CAD models of out-of-production parts enables a “digital warehouse,” supporting on-demand localized manufacturing and reducing physical inventory costs.
- Tooling & Fixture Validation: Scanning and comparing tooling wear against its original CAD model allows for predictive maintenance and ensures consistent production quality.
- As-Built Documentation for Digital Twins: Providing the accurate, as-installed geometry required to build and maintain high-fidelity facility and asset digital twins.
For Western industrial teams operating under lean and Industry 4.0 principles, the question is no longer *if* to adopt scan to CAD, but *how* to implement it for maximum operational leverage. The goal is a closed-loop digital thread, where physical assets and their digital counterparts are in constant, validated alignment. This is the foundation for resilient, efficient, and adaptive manufacturing in 2026 and beyond.
Hangzhou Insvision Technology Co.,Ltd.
Address: Building 1, No. 1399 Liangmu Road, Yuhang District, Hangzhou, Zhejiang 311121, China