

Beyond the Point Cloud: A Technical Guide to Industrial 3D Object Scanning
Industrial 3D scanning has evolved from a niche prototyping tool to a cornerstone of modern manufacturing quality assurance and digital workflow.
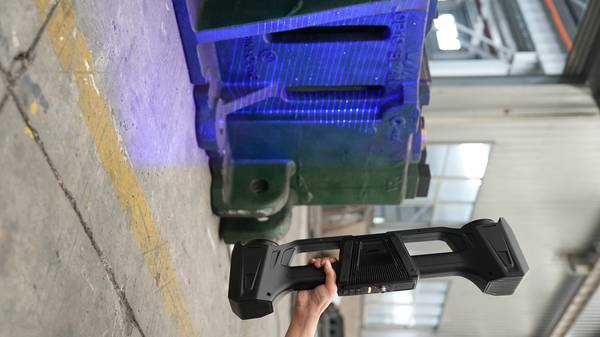
Industrial 3D scanning has evolved from a niche prototyping tool to a cornerstone of modern manufacturing quality assurance and digital workflow. However, transitioning from traditional measurement methods to a reliable 3D scan object process requires a clear understanding of the technology’s principles, limitations, and ideal applications.
This guide breaks down the key considerations for integrating precision scanning into industrial operations.
Demystifying High-Precision 3D Scanning Technology
At its core, a 3D scanner captures the physical geometry of an object by collecting millions of discrete surface points to create a “point cloud.” The fidelity of this digital twin hinges on the scanning technology and the software that interprets the data.
Technical Capability Mapping
| Focus Area | Decision Point | Deployment Note |
|---|---|---|
| Demystifying High-Precision 3D Scanning Technology | At its core, a 3D scanner captures the physical geometry of an object by collecting millions of discrete surface points to create a “point cloud.” Th… | A common point of confusion involves laser line count versus system intelligence. |
| Matching Hardware to Industrial Reality: The Case for P… | Fixed coordinate measuring machine (CMM) arms or scanning booths excel in climate-controlled labs for high-volume, repeatable parts. | They are less practical when the inspection site is a factory floor, a remote installation, or on large, immovable assets. |
| Quantifying the Workflow Shift: From Probing to Compreh… | The operational impact of adopting a streamlined 3D scan object workflow is measurable. | Traditional inspection of a complex aerospace bracket, for example, might require 4–6 hours of manual probing on a CMM, capturing only a few doz… |
| Precision 3D scanning delivers the highest return on in… | For instance, manually inspecting a batch of small, precision-machined components might take 15-20 minutes per part with inherent measurement uncerta… | A structured blue light scanner can capture the entire part geometry in seconds, providing a complete and unambiguous digital record. |
A common point of confusion involves laser line count versus system intelligence. While multiple laser lines can increase data capture speed, they do not automatically guarantee higher accuracy. The critical differentiator is the system’s ability to process point clouds under real-world shop floor conditions—managing ambient light, surface reflectivity, and environmental vibration.
Structured blue laser scanning, for instance, projects a precise pattern of blue light (typically around 450nm wavelength) onto the target. Sensors capture the distortion of this pattern, and sophisticated triangulation algorithms calculate 3D coordinates.
The shorter blue wavelength offers a tangible advantage over red lasers by diffracting less around sharp edges and complex features, resulting in crisper data on challenging surfaces like machined metal or polished composites.
Post-capture, advanced reconstruction software cleans the raw data. Modern systems use algorithms trained on industrial geometries to filter out noise, compensate for slight alignment shifts, and distinguish true surface detail from spurious reflections. This is particularly vital when scanning parts with deep cavities, internal features, or mixed materials.
For evaluation, focus on these key specifications:
- Volumetric Accuracy: The stated uncertainty (e.g., in microns) over the entire working volume, not just at a single point.
- Scanning Modes: Versatility in handling different part sizes, geometries, and surface finishes.
- Environmental Robustness: Operational temperature range and resistance to ambient light interference.
- Data Throughput: The speed from scan to usable, aligned mesh for downstream applications.
Matching Hardware to Industrial Reality: The Case for Portability
Fixed coordinate measuring machine (CMM) arms or scanning booths excel in climate-controlled labs for high-volume, repeatable parts. They are less practical when the inspection site is a factory floor, a remote installation, or on large, immovable assets. Portable, handheld 3D scanners bridge this gap by bringing metrology-grade accuracy to the part.
Devices like the INSVISION AlphaScan are engineered for these scenarios. They provide stable, repeatable accuracy—often down to 0.020mm—enabling tasks like first-article inspection and Geometric Dimensioning and Tolerancing (GD&T) verification directly in production or assembly areas. This portability eliminates the logistics bottleneck of moving large or delicate components to a dedicated quality lab.
Quantifying the Workflow Shift: From Probing to Comprehensive Analysis
The operational impact of adopting a streamlined 3D scan object workflow is measurable. Traditional inspection of a complex aerospace bracket, for example, might require 4–6 hours of manual probing on a CMM, capturing only a few dozen critical dimensions. This creates a significant bottleneck.
An optimized scanning workflow can reduce that time to under 30 minutes for the same part. More importantly, it captures a complete surface dataset comprising millions of data points.
This comprehensive point cloud allows engineers to generate full-field color deviation maps, conduct cross-sectional analyses at any location, and perform virtual assembly checks—delivering insights far beyond what is possible with discrete point measurements.
Precision 3D scanning delivers the highest return on investment in specific applications:
- First-Article Inspection & GD&T Analysis: Rapidly validate a new part against its CAD model with full-surface data, ensuring compliance with engineering drawings before full production runs.
- Reverse Engineering & Digital Archiving: Create accurate digital models of legacy parts, tooling, or prototypes for which no CAD data exists, enabling reproduction, modification, or digital inventory.
- Tool & Mold Wear Analysis: Periodically scan critical tooling to detect and quantify wear, predicting maintenance needs and preventing production defects.
- In-Process Quality Control: Integrate scanning stations into production lines for statistical process control, catching dimensional drift early.
- Asset Documentation & Damage Assessment: Document as-built conditions of piping, structures, or assemblies for maintenance records or to assess damage for repair.
For instance, manually inspecting a batch of small, precision-machined components might take 15-20 minutes per part with inherent measurement uncertainty. A structured blue light scanner can capture the entire part geometry in seconds, providing a complete and unambiguous digital record.
Implementing industrial 3D scanning is not merely about purchasing hardware; it’s about adopting a data-centric approach to quality and design. By focusing on technical principles, environmental fit, and clear operational goals, engineering and quality teams can leverage 3D scan object technology to drive efficiency, enhance traceability, and foster innovation.
Hangzhou Insvision Technology Co.,Ltd.
Address: Building 1, No. 1399 Liangmu Road, Yuhang District, Hangzhou, Zhejiang 311121, China